
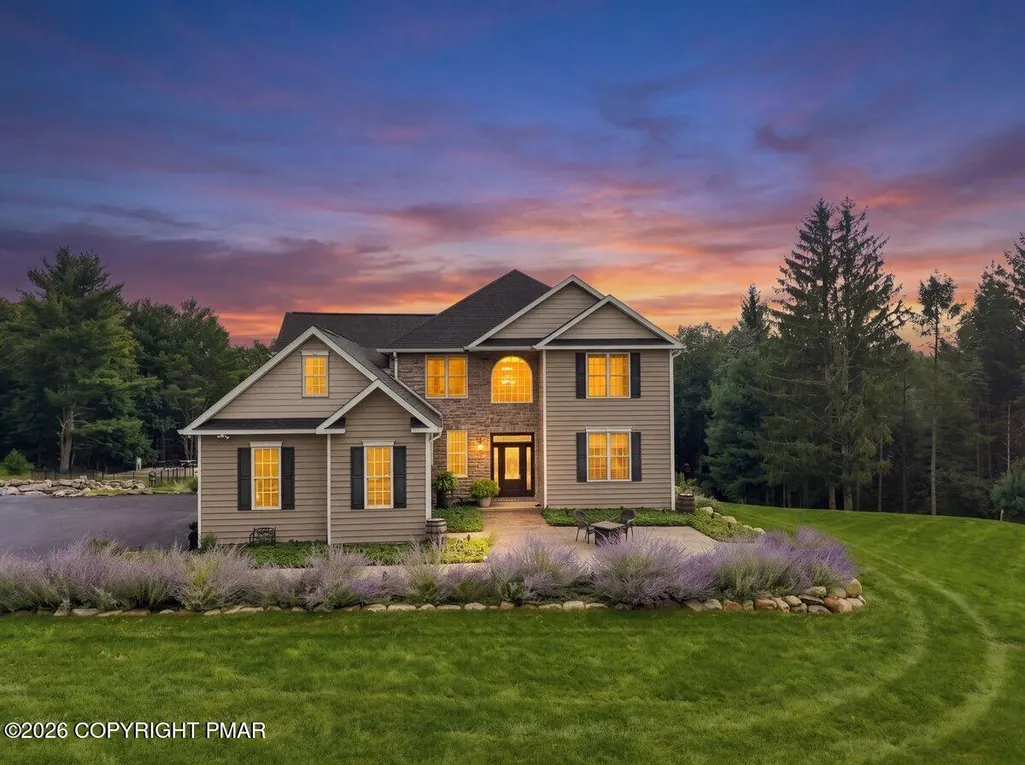
Address
724 Silver Fox Lane, Stroudsburg, PA
Price
$ 819,000
Property Attributes
- MLS#PM144022
- TypeSingle Family
- Listing Status Active
- CountyMonroe
- CityStroudsburg
- AreaJackson Township
- NeighborhoodFox Chase
- Zip18360
- StyleColonial
- Year Built2008
- Taxes$ 10042
- Price$ 819,000
- Bedrooms4
- Full Bathrooms3
- Half Bathrooms0
- Sqr Footage3582
- Lot Size3.39 Acres
Data Source:
Pocono Mountains MLS (PMMLS)
Property Description
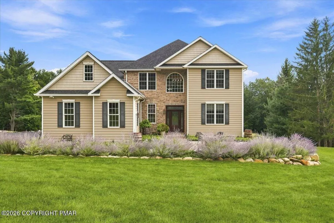
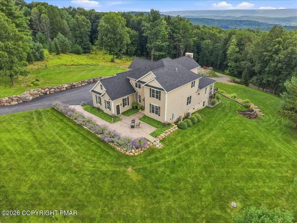
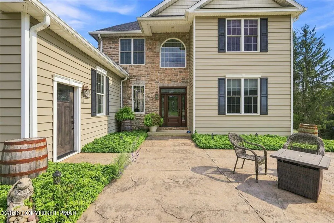
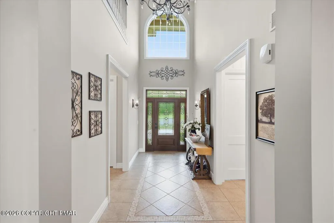
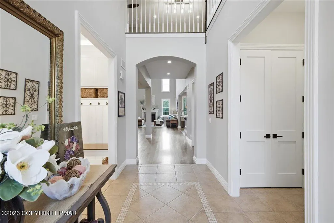
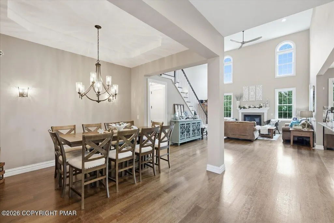
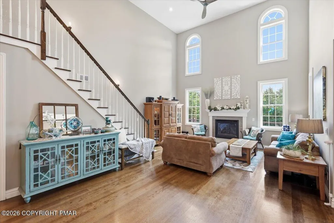
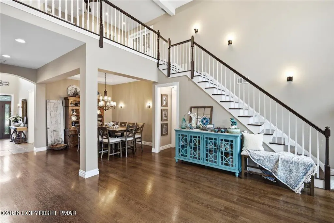
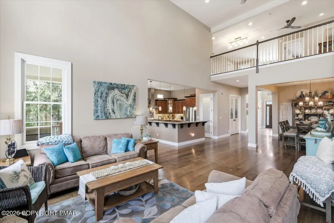
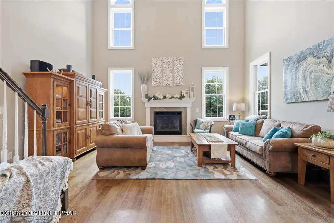
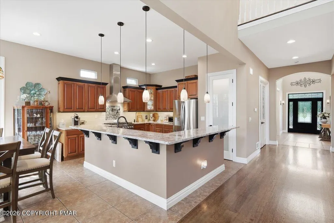
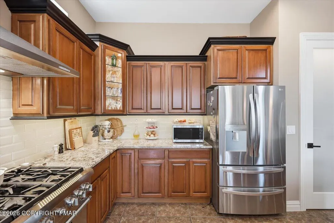
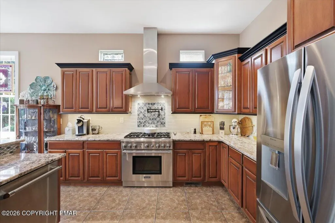
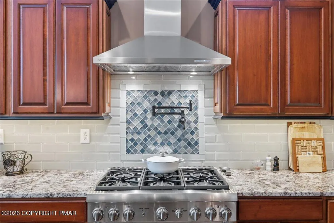
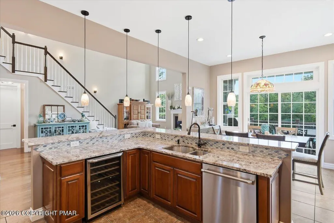
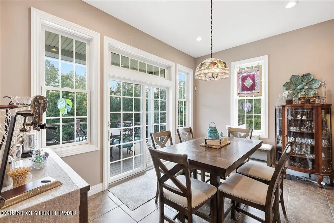
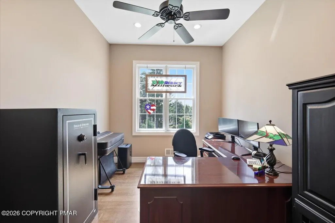
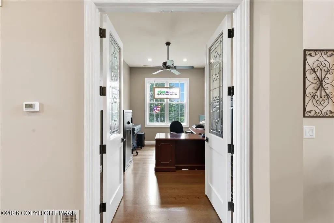
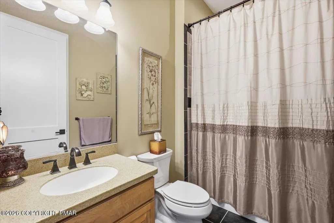
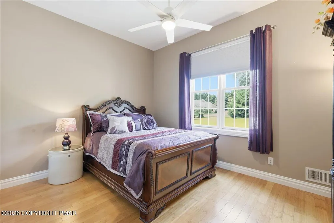
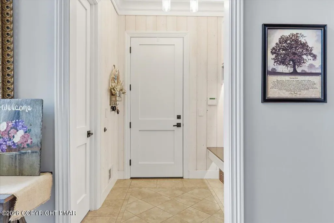
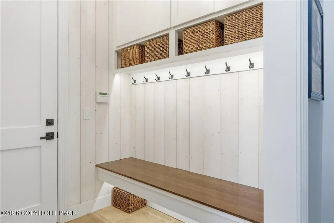
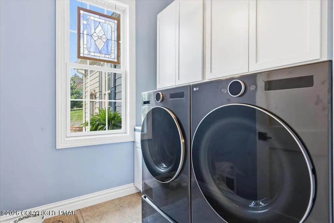
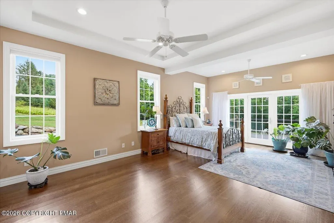
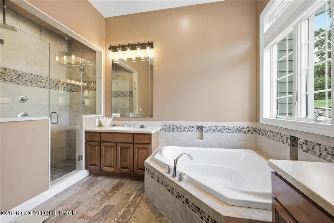
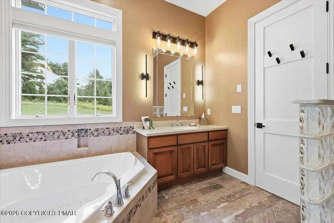
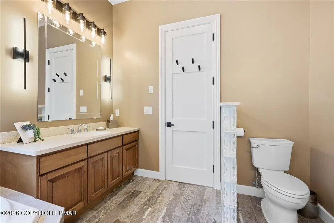
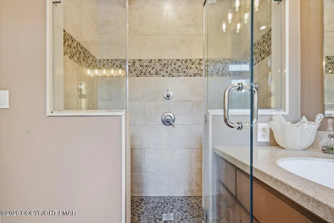
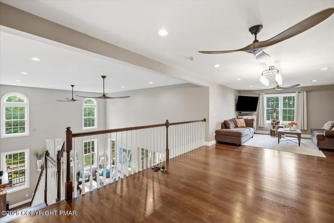
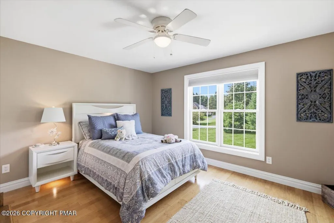
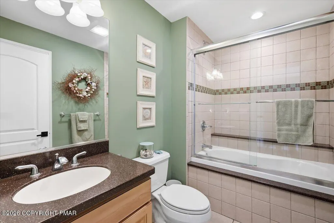
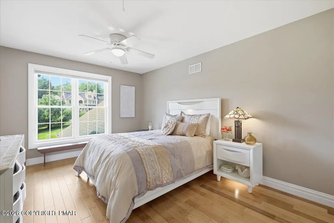
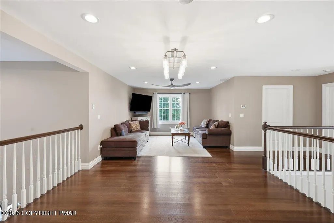
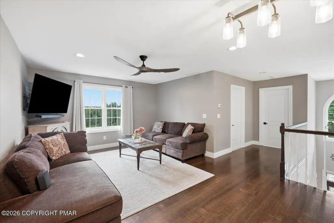
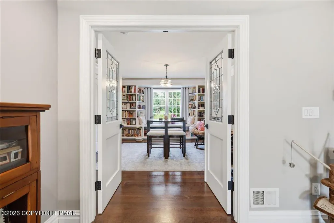
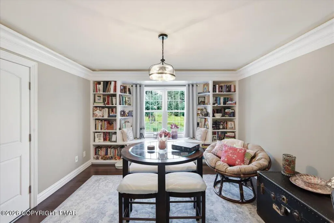
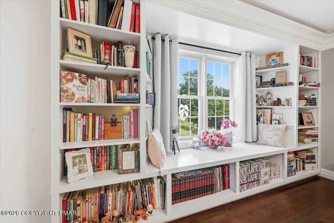
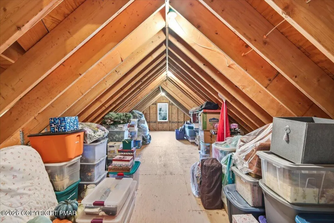
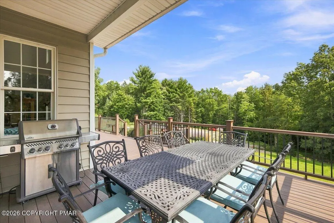
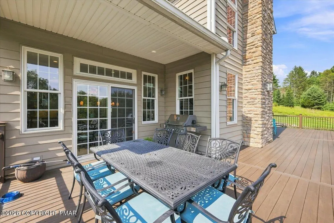
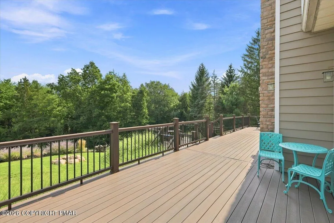
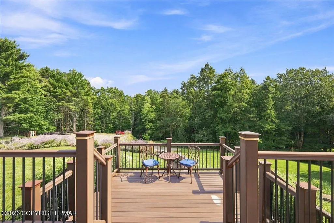
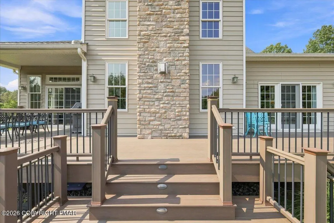
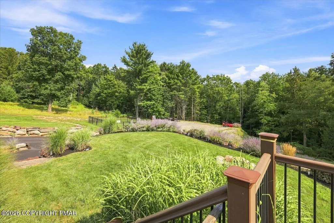
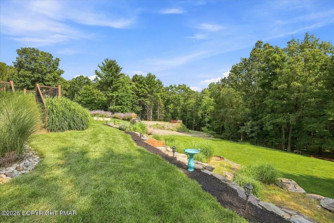
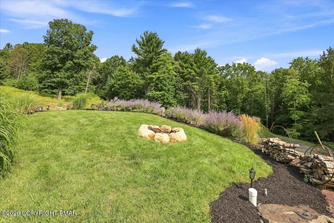
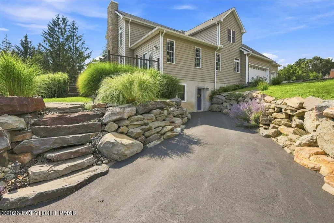
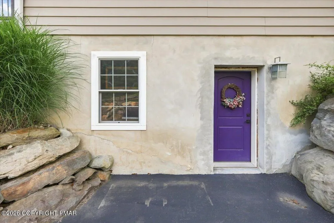
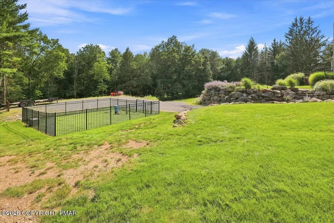
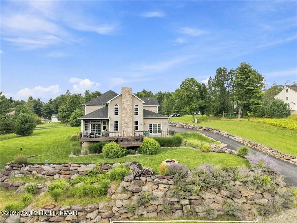
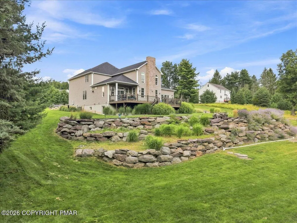
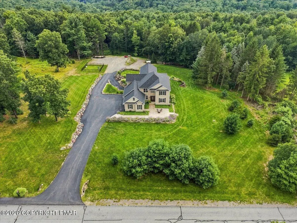
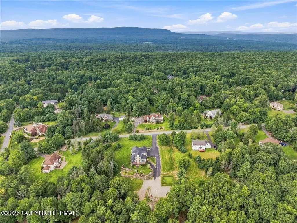
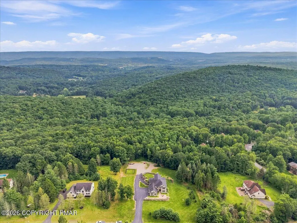
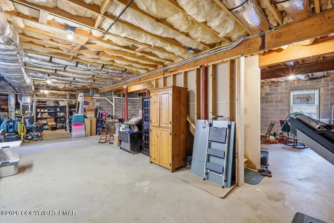
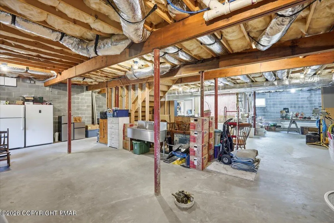
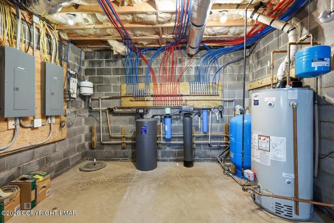
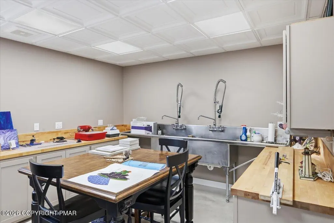
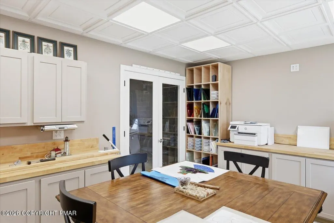
Absolutely Stunning 4-Bedroom, 3-Bath Colonial in Highly Sought-After Fox Chase! Nestled on over 3 beautifully landscaped and wooded acres, this exceptional Colonial offers the perfect blend of elegance, comfort, and functionality, all just minutes from Route 611 and I-80, shopping, hospitals, restaurants, and local attractions. From the moment you enter, the attention to detail is evident. The gourmet kitchen features a huge center island, abundant cabinetry, and an open design that flows seamlessly into the dining area and spectacular two-story living room with fireplace--an impressive space for both everyday living and entertaining. The first floor offers a sought-after primary suite with an en-suite bath featuring dual sinks, a corner soaking tub, and a large tiled walk-in shower. Also on the main level are an additional bedroom, full bath, private office, and convenient laundry room. Upstairs, you'll find a spacious sitting area, two additional bedrooms, a full bath, and a beautiful library/study with gorgeous built-in shelving. An attic with potential to be finished provides an opportunity for even more living space. The walk-out basement adds tremendous versatility and potential, featuring a studio area with an oversized commercial sink and an abundance of counter space--perfect for a hobbyist, artist, home business, or future finished space. Additional highlights include dual-zone heating and central air, a new water heater and pressure tank, and a fantastic 3-car garage. Outside, enjoy the meticulously landscaped grounds, wooded surroundings, and fenced garden complete with a 2,000-gallon irrigation tank that collects roof runoff and features a submersible pump and pressure tank. With its spacious floor plan, beautiful acreage, extensive amenities, and incredible potential, this is truly a must-see property. Schedule your private tour today! Garden & Outdoor Features: * 30' x 30' fenced, rock-free garden ideal for gardening and growing your own produce. * 2,000-gallon irrigation tank collects roof runoff and is equipped with a submersible pump and pressure tank for convenient garden irrigation. * Stamped concrete patio with conduit installed underneath for future electrical upgrades. * Invisible dog fence already installed. * Conduit and piping in place for a future waterfall or pond incorporated into the backyard rock wall. * Large, prepared building pad with electric, conduit, and Quazite boxes in place for future expansion. Electrical: * 400-amp main electrical service designed to accommodate the home's current and future needs. * 100-amp subpanel serving the basement for future renovations. * Two additional 100-amp outdoor electrical services for future outdoor expansion. * Two 50-amp RV electrical connections. * Extensive conduit and Quazite boxes installed throughout the property for future electrical upgrades. * Conduit installed for a future whole-house generator. * Dedicated connection for a portable generator to power the entire home during an outage. Buyer to provide a generator of sufficient capacity. Plumbing & Water Systems: * 1-inch main water line with home-run plumbing to individual fixtures. * Basement is already plumbed for a future fourth full bathroom. * New pressure tank and water heater. * Whole-house water softener and purification system. Garage equipped with both hot and cold water hose bibs. Basement: * Large walk-out basement with high ceilings offering excellent potential for additional living or recreational space. * Finished studio/workspace featuring an oversized commercial sink and an abundance of countertop space. * Basement infrastructure is already in place for future expansion, including electrical and plumbing provisions. HVAC: * Two separate heating and central air systems for enhanced efficiency and comfort: * One system located in the basement serving the first floor. * One system located in the attic serving the second floor. Interior & Custom Features: * Custom hardwood flooring throughout. * Thoughtfully designed infrastructure and extensive pre-installed conduit make future upgrades and expansion significantly easier.
| Price History | |
|---|---|
| 8/18/2026 | Listed $819,000 |
General Features
| Sewer | On Site Septic |
|---|---|
| Possession | Close Of Escrow,Negotiable |
| Property Subtype | Single Family Residence |
| Current Use | Residential |
| County | Monroe |
| Property Type | Residential |
| HOA | false |
| Subdivision Name | Fox Chase |
| Status | Active |
| City | Stroudsburg |
| Senior Community Y/N | false |
| High School District | Pocono Mountain |
| Zoning Description | Residential |
| Lot Size Units | Acres |
| Lot Size Square Feet | 147668.4 |
| Tax Annual Amount | 10042.46 |
| Standard Status | Active |
| Heating | Central,Forced Air,Propane,Zoned |
| Construction Materials | Stone,Vinyl Siding |
| Year Built | 2008 |
| Stories Count | 2 |
| Attached Garage | true |
| Garage Y/N | true |
| Carport Y/N | false |
| Year Built Source | Public Records |
| Cooling | Central Air,Dual,Zoned |
| Roof | Shingle,See Remarks |
| Appliances | Gas Range,Refrigerator,Wine Cooler,Dishwasher,Microwave |
| Garage Spaces | 3 |
| Patio/Porch Features | Patio,Deck |
| Architectural Style | Colonial |
| Security Features | Carbon Monoxide Detector(s),Smoke Detector(s) |
| Other Structures | See Remarks |
| Total Rooms | 10 |
| Full Baths | 3 |
| Electric | 200+ Amp Service |
| Utilities | Phone Available,Cable Available,Propane Tank Owned |
| Utilities_co_Cable_sp_Available | true |
| Tax Year | 2025 |
| Open Parking Spaces | 5 |
| Legal Description | Lot 406 |
| Structure Type | House |
| Tax Lot | 406 |
| Exclusions | washer & dryer |
| Heating_co_Central | true |
Interior Features
| Total Baths | 3 |
|---|---|
| Basement (Y/N) | true |
| Heating Y/N | true |
| Above Grade Finished Area | 3582 |
| Interior Amenities | Breakfast Nook,Pantry,Eat-in Kitchen,Kitchen Island,Pot Filler,Granite Counters,Double Vanity,Cathedral Ceiling(s),High Ceilings,Tray Ceiling(s),Walk-In Closet(s),Open Floorplan,Chandelier,Recessed Lighting,High Speed Internet,Bookcases,Built-in Features,Ceiling Fan(s),Storage |
| Basement | Full,Daylight,Walk-Out Access,Unfinished,Bath/Stubbed,Concrete,Sump Hole |
| Flooring | Bamboo,Hardwood,Tile |
| Fireplace Features | Living Room,Propane |
| Air Conditioning Y/N | true |
| Window Features | Blinds |
| Fireplace Y/N | true |
| Total Bedrooms | 4 |
| Laundry Features | Main Level |
| Furnished Y/N | Unfurnished |
| LivingAreaSource | Estimated |
| Heating-Forced Air | true |
| Total Fireplaces | 1 |
Exterior Features
| Lot Features | Cul-De-Sac,Level,Sloped,Back Yard,Front Yard |
|---|---|
| Water Source | Well |
| Lot Size Area | 3.39 |
| Lot Size Acres | 3.39 |
| Road Surface Type | Paved |
| Road Responsibility | Public Maintained Road |
| Horse Y/N | false |
| Road Frontage Type | State Road |
| Building Area Total | 6108 |
| Foundation Details | Block |
| Door Features | French Doors |
| Exterior Amenities | Rain Barrel/Cistern(s),Garden,Other |
| Fencing | Wrought Iron |
| Total Parking | 8 |
Amenities
- Foreclosure
- Views
- Short Sale
- New Construction
- Adult 55+
- Lease To Own
- No HOA Fees
- Furnished
- Primary On Main
- Air Conditioning
- Seller Finance
- Green
- Fixer Upper
- Horse
- Golf
- Fireplace
- Deck
- Garage
- Basement
- Pool
Property vs Single Family Average in 18360
Price
Taxes
Year Built
 The data relating to real estate for sale on this web site comes in part from the Internet Data Exchange of the Greater Lehigh Valley REALTORS®. Real Estate listings held by brokerage firms (licensees) other than #firm are marked with the IDX logo and detailed information about them includes the name of the listing brokers.
The information being provided is for consumers personal, non-commercial use and may not be used for any purpose other than to identify prospective properties consumers
The data relating to real estate for sale on this web site comes in part from the Internet Data Exchange of the Greater Lehigh Valley REALTORS®. Real Estate listings held by brokerage firms (licensees) other than #firm are marked with the IDX logo and detailed information about them includes the name of the listing brokers.
The information being provided is for consumers personal, non-commercial use and may not be used for any purpose other than to identify prospective properties consumers
 ©2026 Georgia Multiple Listing Service All information deemed reliable but not guaranteed. All properties are subject to prior sale, change or withdrawal. Neither listing broker(s) or information provider(s) shall be responsible for any typographical errors, misinformation, misprints and shall be held totally harmless. Listing(s) information is provided for consumer's personal, non-commercial use and may not be used for any purpose other than to identify prospective properties consumers may
 The data relating to real estate for sale on this web site includes listings held by MLS-IDX Participants of the Internet Data Exchange program of the Multiple Listing Service of the Pocono Mountains Association of Realtors®. Listings marked with the Internet Data Exchange logo are not necessarily the listings of the owner of this web site. All listing data is the copyrighted property of the aforesaid Association and its MLS-IDX Participants with all rights reserved. The information contained
 © BRIGHT, All Rights Reserved
 Luzerne County Association of REALTORS® (LZCAOR) All information deemed reliable but not guaranteed. All properties are subject to prior sale, change or withdrawal. Neither listing broker(s) or information provider(s) shall be responsible for any typographical errors, misinformation, misprints and shall be held totally harmless. Listing(s) information is provided for consumer's personal, non-commercial use and may not be used for any purpose other than to identify prospective properties consumers may be interested in purchasing. The data relating to real estate for sale on this website comes in part from the Internet Data Exchange program of the Multiple Listing Service. Real estate listings held by brokerage firms other than The Brokers Realty Group Limited may be marked with the Internet Data Exchange logo and detailed information about those properties will include the name of the listing broker(s) when required by the MLS. Copyright ©2026 All rights reserved.
Last Updated: September 18, 2026 11:09 PM UTC
Luzerne County Association of REALTORS® (LZCAOR) All information deemed reliable but not guaranteed. All properties are subject to prior sale, change or withdrawal. Neither listing broker(s) or information provider(s) shall be responsible for any typographical errors, misinformation, misprints and shall be held totally harmless. Listing(s) information is provided for consumer's personal, non-commercial use and may not be used for any purpose other than to identify prospective properties consumers may be interested in purchasing. The data relating to real estate for sale on this website comes in part from the Internet Data Exchange program of the Multiple Listing Service. Real estate listings held by brokerage firms other than The Brokers Realty Group Limited may be marked with the Internet Data Exchange logo and detailed information about those properties will include the name of the listing broker(s) when required by the MLS. Copyright ©2026 All rights reserved.
Last Updated: September 18, 2026 11:09 PM UTC
 Susquehanna Valley Board of REALTORS® All information deemed reliable but not guaranteed. All properties are subject to prior sale, change or withdrawal. Neither listing broker(s) or information provider(s) shall be responsible for any typographical errors, misinformation, misprints and shall be held totally harmless. Listing(s) information is provided for consumer's personal, non-commercial use and may not be used for any purpose other than to identify prospective properties consumers may be
 All information deemed reliable but not guaranteed. All properties are subject to prior sale, change or withdrawal. Neither listing broker(s) or information provider(s) shall be responsible for any typographical errors, misinformation, misprints and shall be held totally harmless. Listing(s) information is provided for consumer's personal, non-commercial use and may not be used for any purpose other than to identify prospective properties consumers may be interested in purchasing. The data relating
