
Address
1007 Hampstead Road, Bushkill, PA
Price
$ 510,000
Property Attributes
- MLS#PM144609
- TypeSingle Family
- Listing Status Active
- CountyPike
- CityBushkill
- AreaLehman Township
- NeighborhoodSaw Creek Estates
- Zip18324
- StyleColonial, Raised Ranch, Ranch, Traditional, Other
- Year Built2009
- Taxes$ 9525
- Price$ 510,000
- Bedrooms6
- Full Bathrooms3
- Half Bathrooms2
- Sqr Footage5428
- Lot Size0.45 Acres
Data Source:
Pocono Mountains MLS (PMMLS)
Property Description
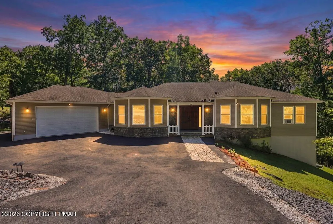
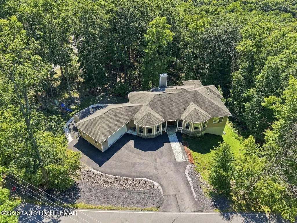
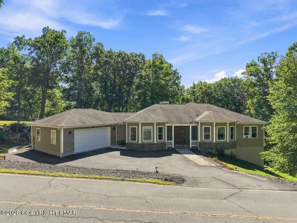
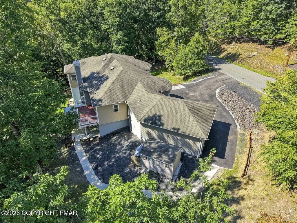
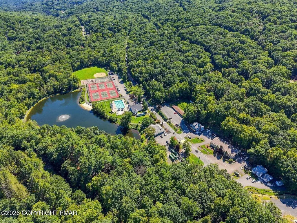
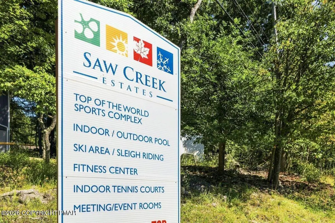
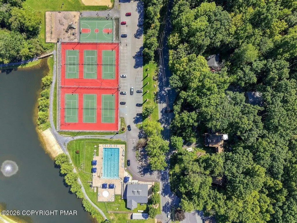
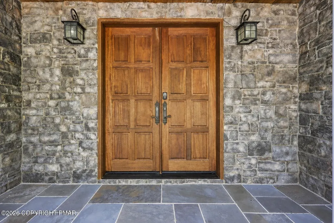
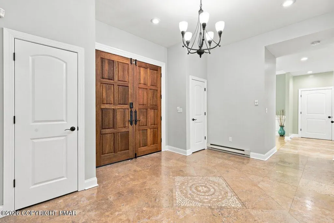
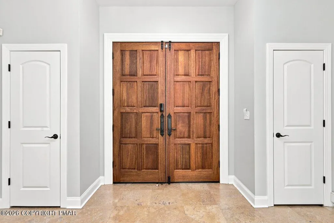
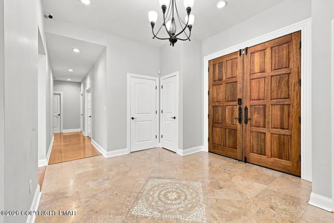
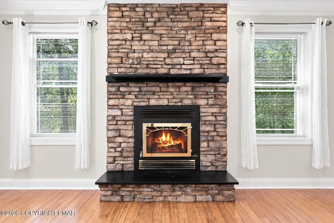
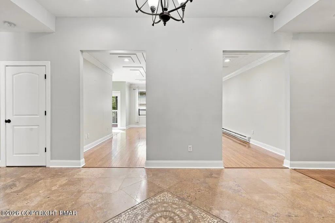
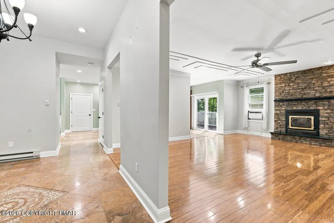
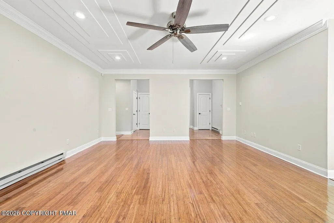
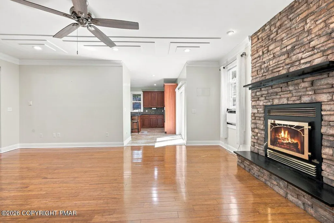
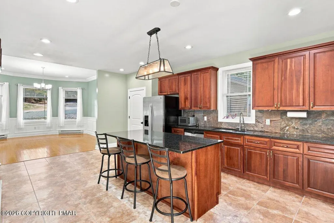
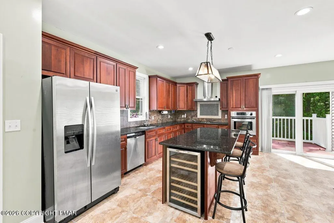
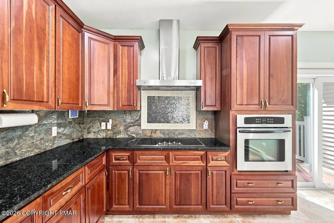
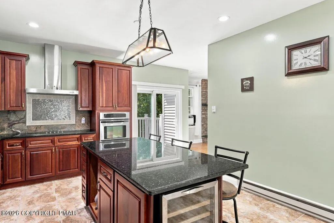
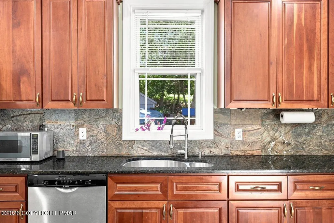
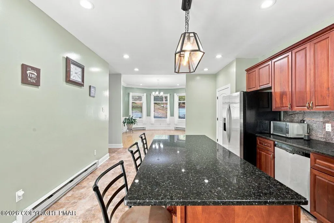
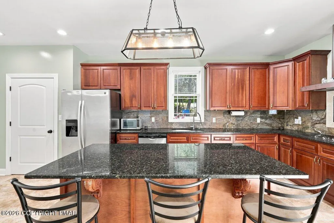
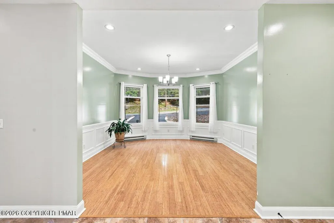
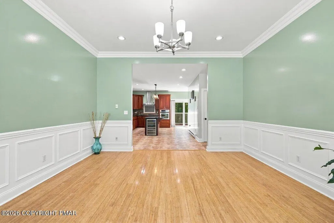
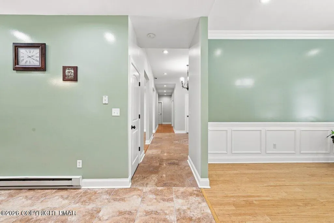
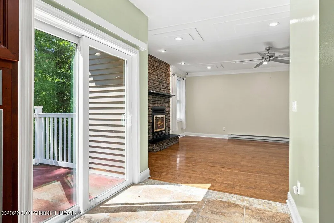
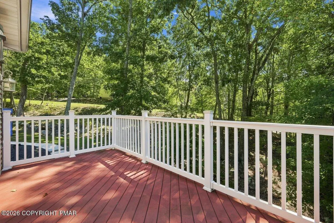
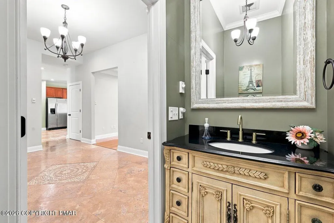
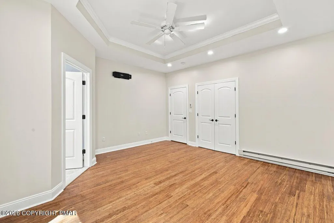
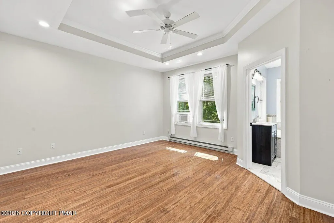
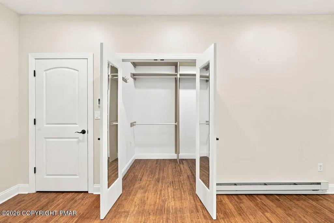
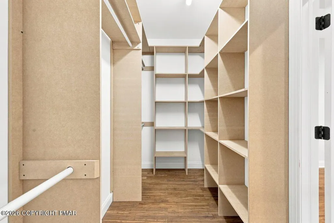
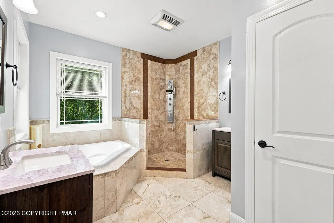
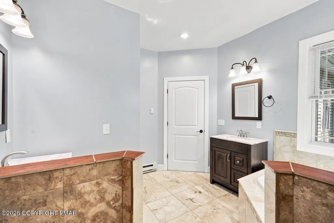
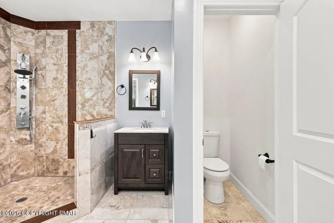
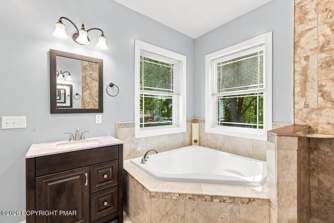
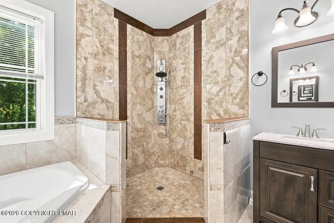
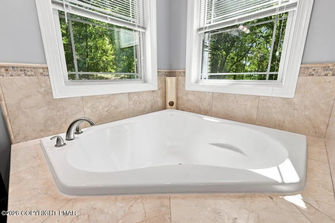
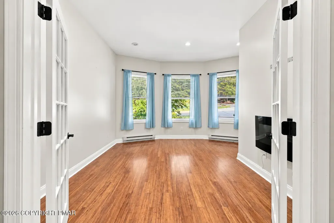
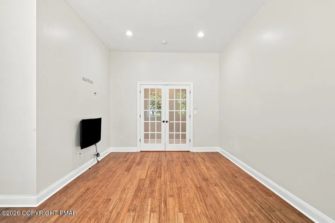
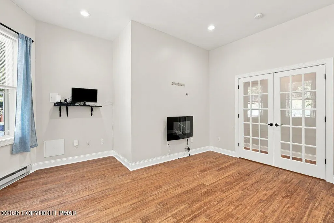
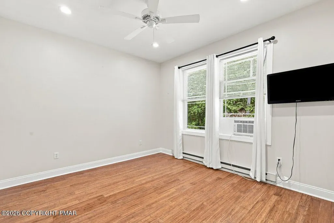
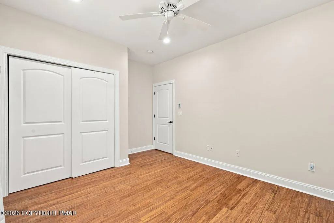
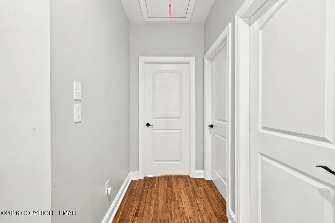
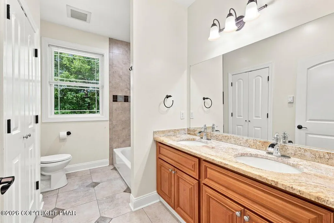
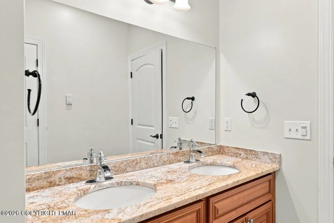
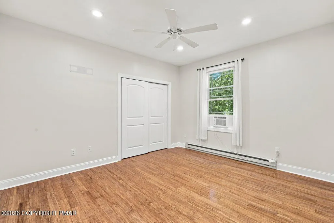
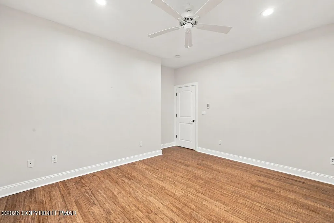
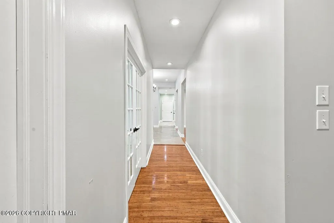
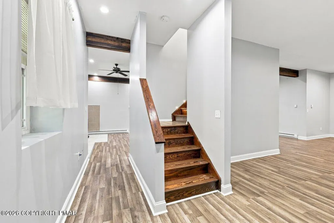
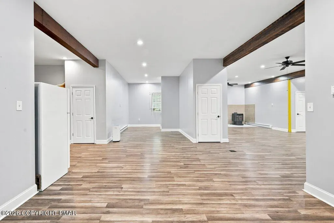
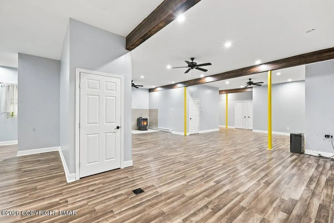
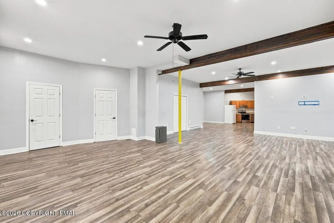
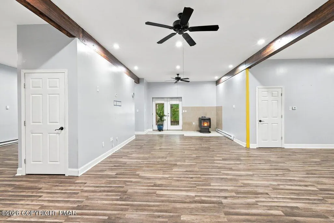
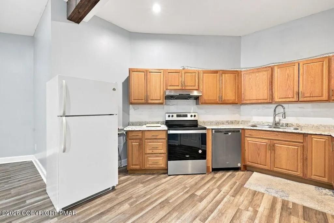
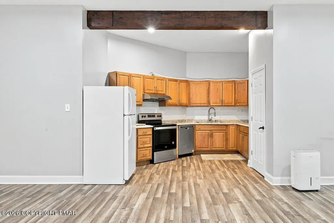
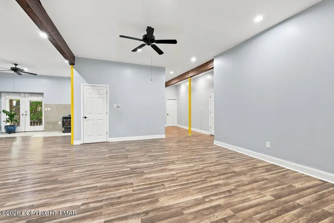
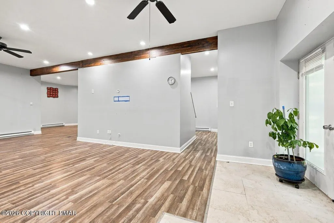
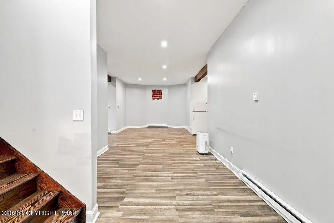
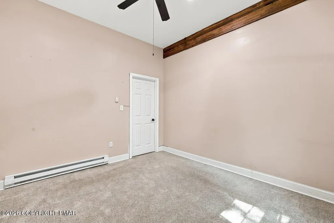
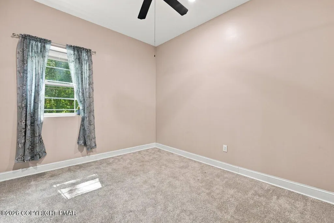
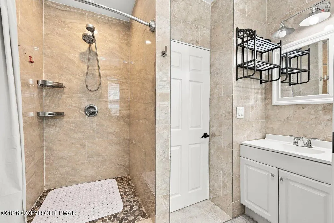
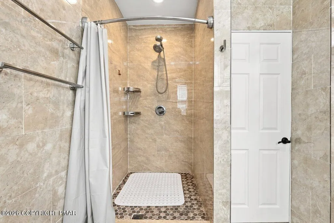
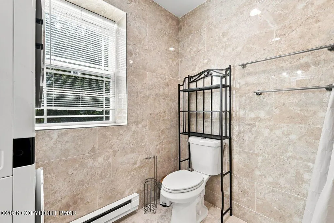
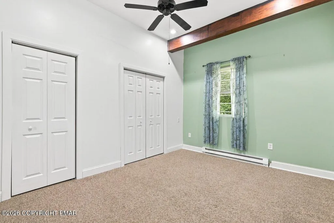
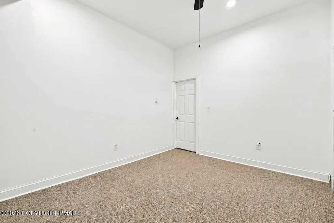
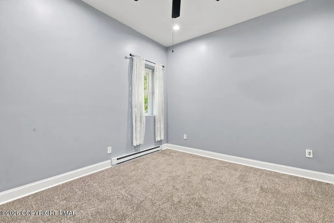
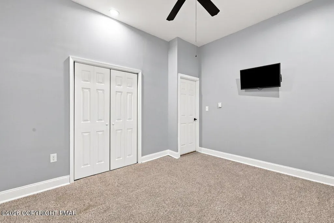
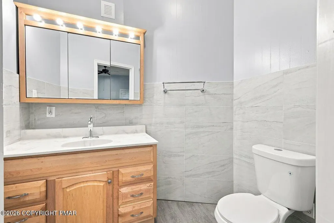
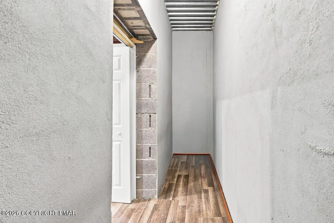
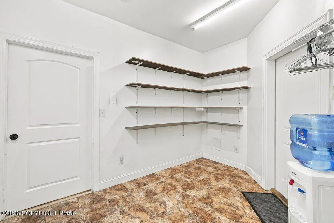
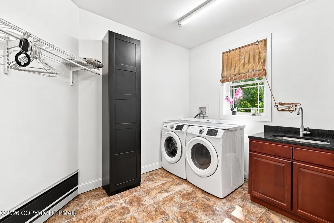
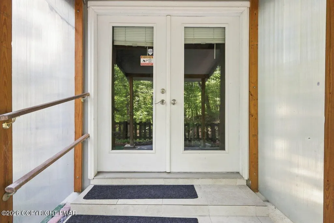
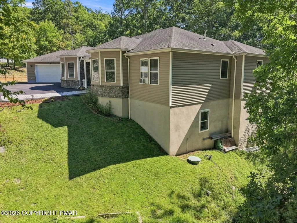
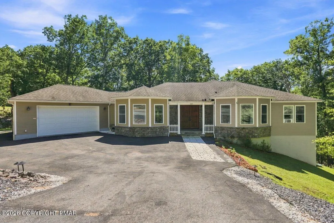
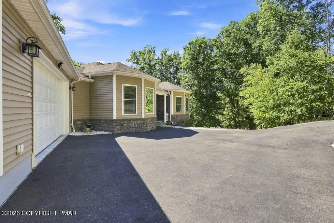
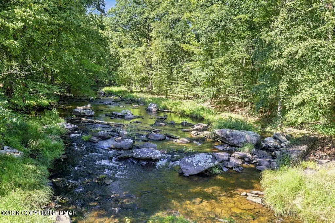
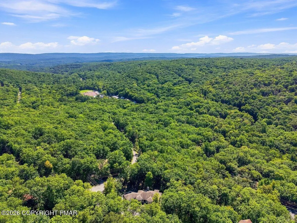
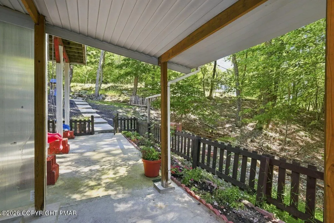
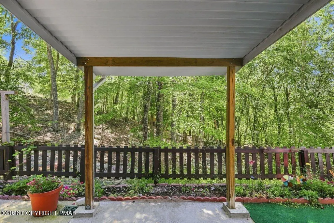
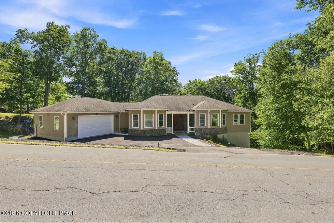
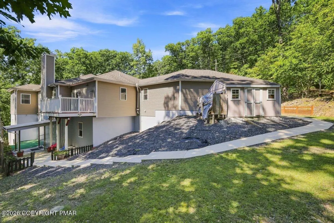
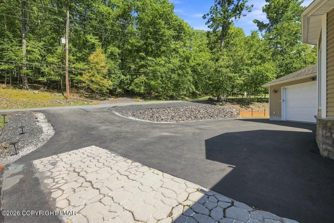
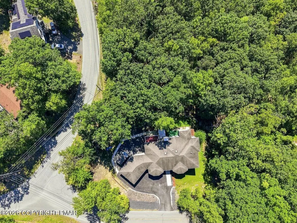
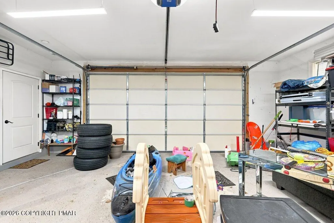
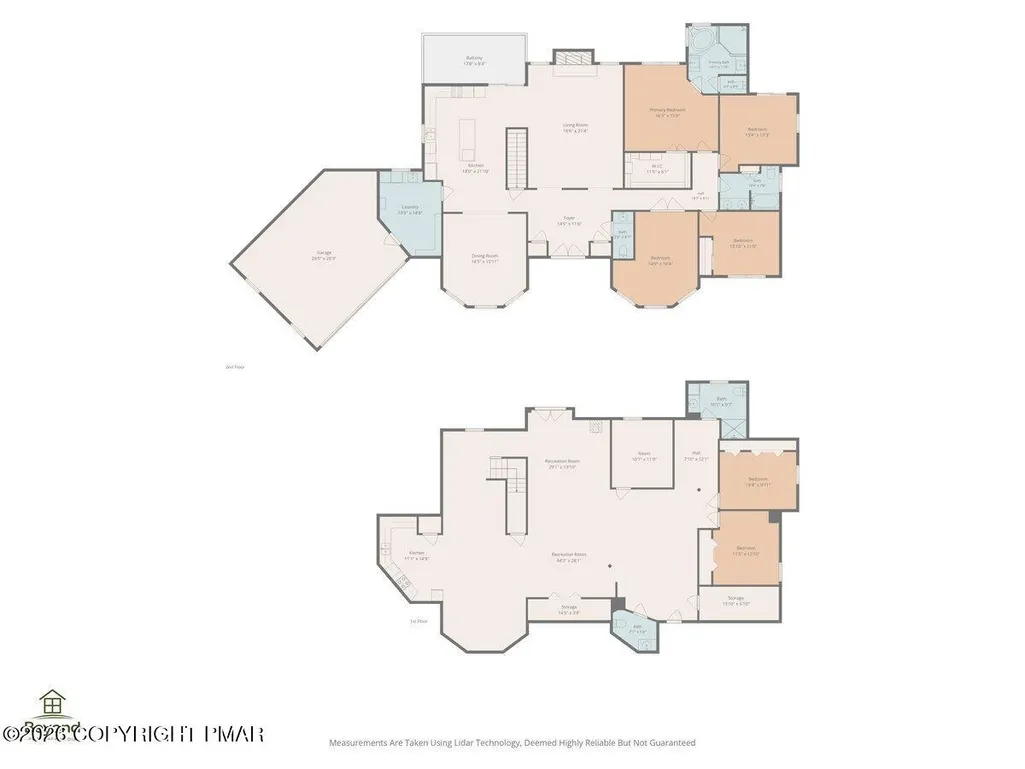
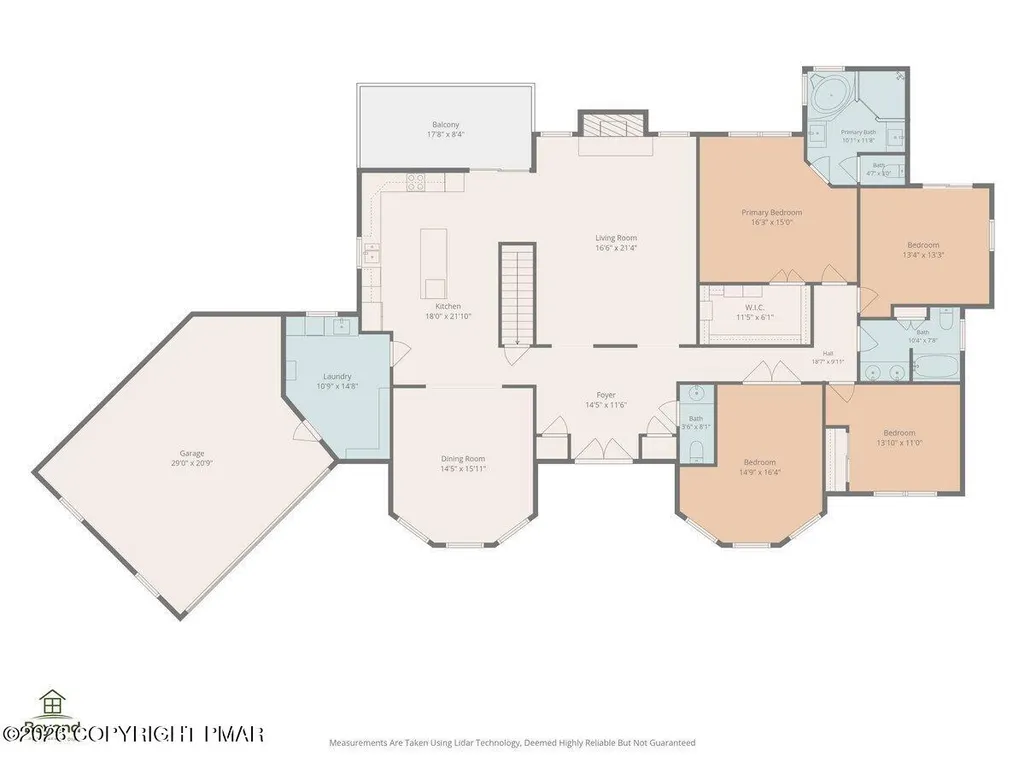
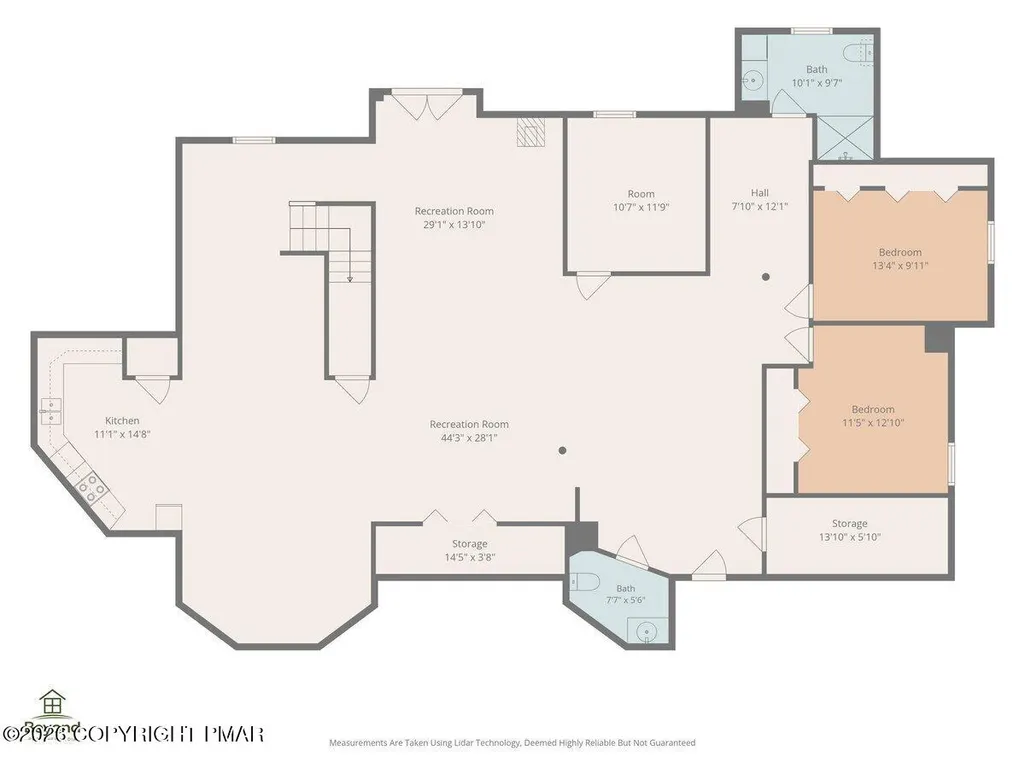
AN EXCEPTIONAL OPPORTUNITY IN THE POCONOS! Offering an extraordinary 5,400+ SQ FT OF LIVING SPACE, this impressive Saw Creek Estates residence delivers the scale, privacy, and flexibility typically found at a much higher price point. Set on a PRIVATE WOODED CORNER LOT, this is a property for the buyer who recognizes the value of SPACE, QUALITY & VERSATILITY-and knows an opportunity like this does not come along often. Designed for both refined everyday living and effortless entertaining, the home offers 10-FOOT CEILINGS, HARDWOOD FLOORS, EXPANSIVE LIVING AREAS, and a beautifully appointed kitchen with ISLAND SEATING, WINE FRIDGE & WALK-IN PANTRY. A sophisticated PRIMARY SUITE features a luxurious bath with SOAKING TUB & OVERSIZED SHOWER, while a dedicated DEN/OFFICE adds another layer of flexibility. The true luxury, however, is the freedom this home provides. The finished walk-out level creates a remarkably private 3-BEDROOM IN-LAW/GUEST SUITE with a FULL KITCHEN, 1.5 BATHS, LIVING SPACE & STORAGE-an exceptional arrangement for MULTI-GENERATIONAL LIVING, EXTENDED FAMILY, GUESTS, or simply having an entirely separate space when desired. Outside, the WOODED PRIVATE SETTING offers the tranquility buyers come to the Poconos to find, while the LOW-MAINTENANCE LOT means you can spend your time enjoying the property rather than maintaining-just a beautiful natural setting that feels tucked away and effortless. Within SAW CREEK ESTATES, enjoy an enviable collection of amenities including POOLS, LAKES, SKIING, TENNIS, FITNESS, PLAYGROUNDS & MORE. Beyond the community, the POCONO MOUNTAINS provide a coveted four-season lifestyle with skiing, hiking, boating, golf, dining, entertainment, and breathtaking scenery. Yet this peaceful retreat remains conveniently accessible to NEW YORK CITY, NORTHERN NEW JERSEY, LEHIGH VALLEY & PHILADELPHIA. With its EXCEPTIONAL SIZE, PRIVATE SETTING, MULTI-GENERATIONAL POTENTIAL & LOW-MAINTENANCE LIFESTYLE, this is more than a home-it is an opportunity to acquire a remarkable amount of property and possibility in one of Pennsylvania's most desirable recreational regions. For the discerning buyer, this may be the rare opportunity where the value is simply too compelling to overlook.
| Price History | |
|---|---|
| 9/10/2026 | Listed $510,000 |
General Features
| Sewer | Public Sewer |
|---|---|
| Possession | Close Of Escrow |
| HOA Fee | 2496 |
| Property Subtype | Single Family Residence |
| Current Use | Residential,Investment,Mixed Use,Other |
| County | Pike |
| Property Type | Residential |
| Association Amenities | Security,Gated,Clubhouse,Playground,Outdoor Pool,Indoor Pool,Fitness Center,Tennis Court(s),Indoor Tennis Court(s),Racquetball,Other |
| HOA | true |
| Subdivision Name | Saw Creek Estates |
| Status | Active |
| City | Bushkill |
| High School District | East Stroudsburg Area |
| Zoning Description | Residential |
| Lot Size Units | Acres |
| Lot Size Square Feet | 19602 |
| Tax Annual Amount | 9525.24 |
| Standard Status | Active |
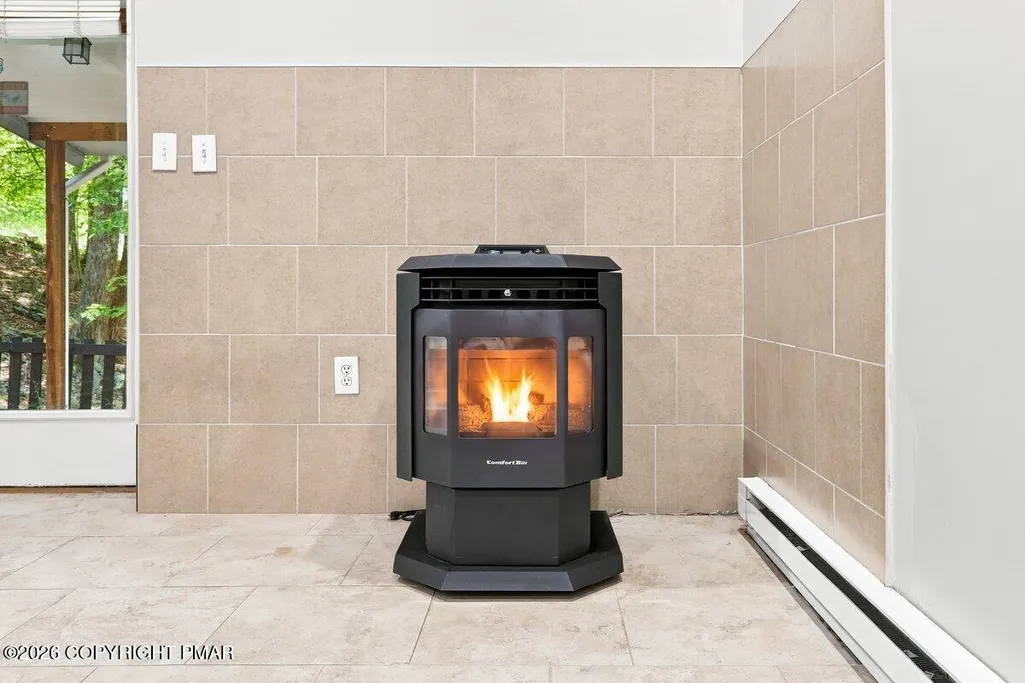
| Heating | Baseboard,Pellet Stove,Wood Stove,Electric |
| Construction Materials | Stone,Vinyl Siding |
| Year Built | 2009 |
| Stories Count | 1 |
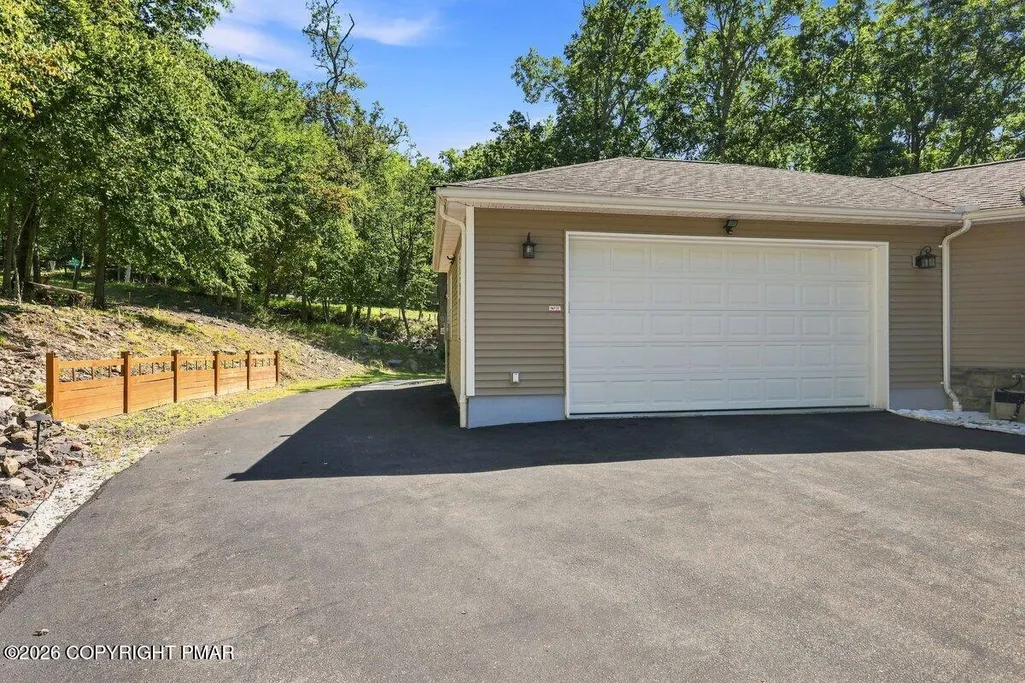
| Attached Garage | true |
| Garage Y/N | true |
| Carport Y/N | false |
| Year Built Source | Public Records |
| Sewer_co_Public_sp_Sewer | true |
| Cooling | Ceiling Fan(s),Window Unit(s) |
| Roof | Asphalt,Fiberglass |
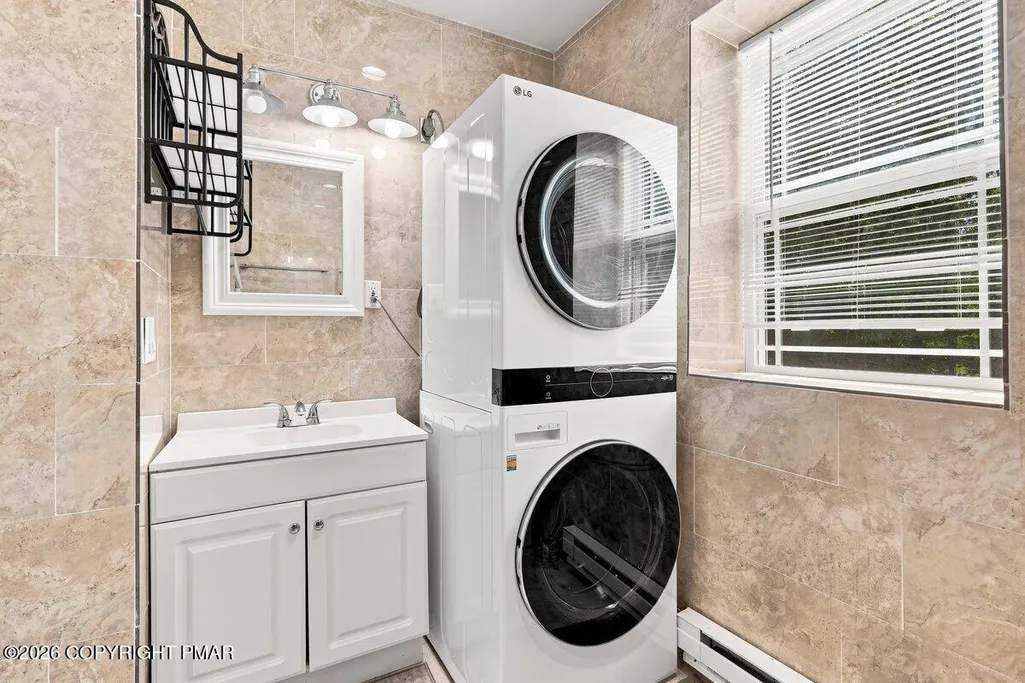
| Appliances | Cooktop,Oven,Electric Range,Refrigerator,Wine Cooler,Dishwasher,Microwave,Washer,Dryer,Washer/Dryer Stacked |
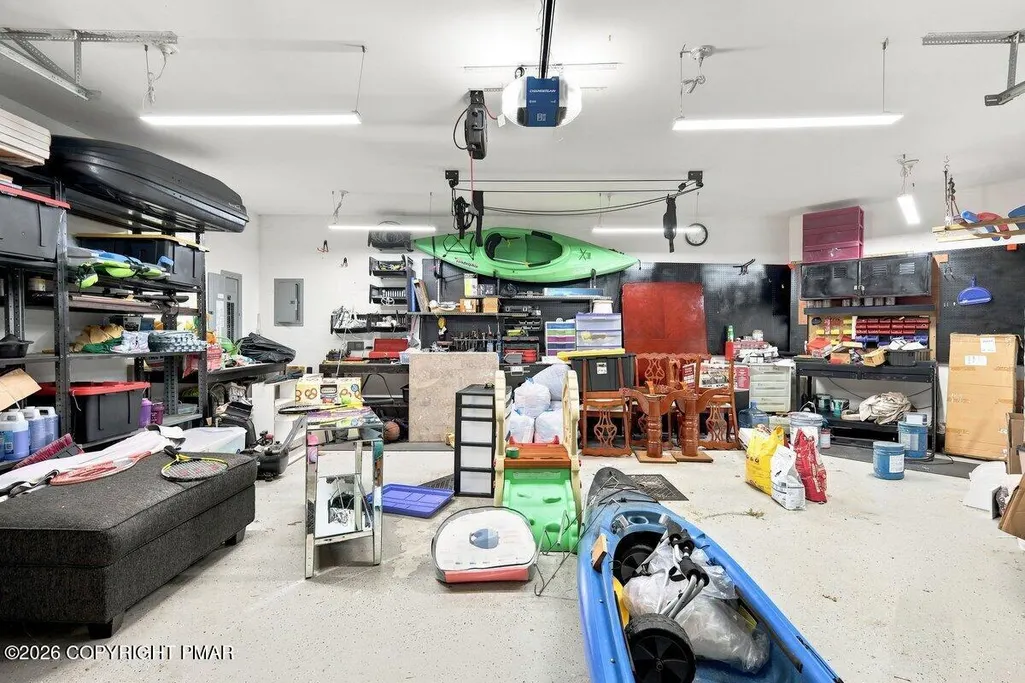
| Garage Spaces | 2 |
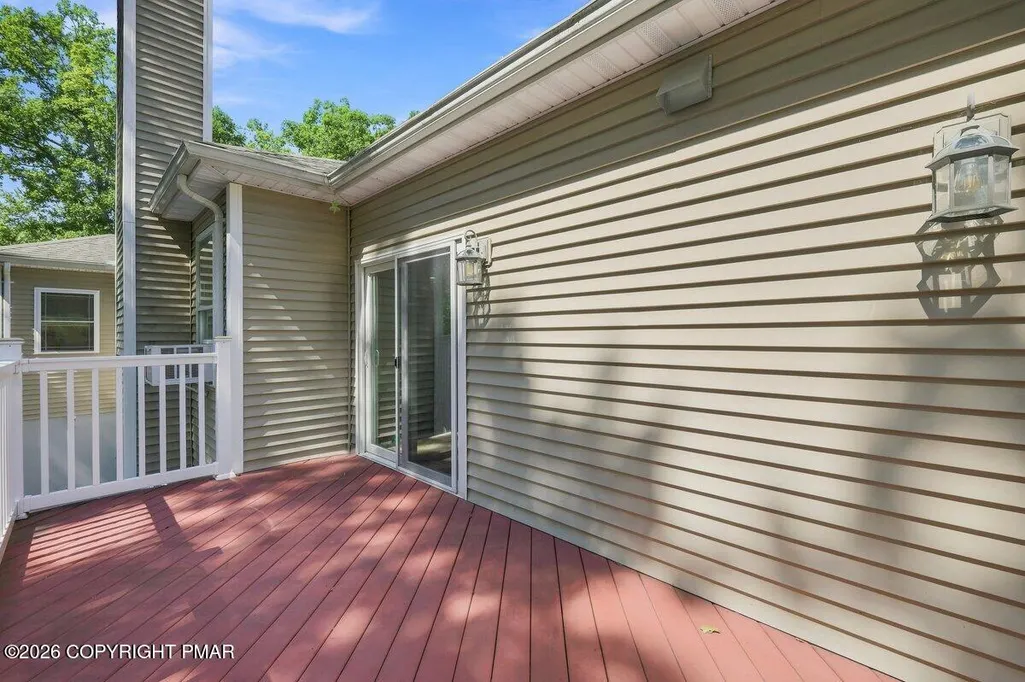
| Patio/Porch Features | Patio,Porch,Deck |
| Architectural Style | Colonial,Raised Ranch,Ranch,Traditional,Other |
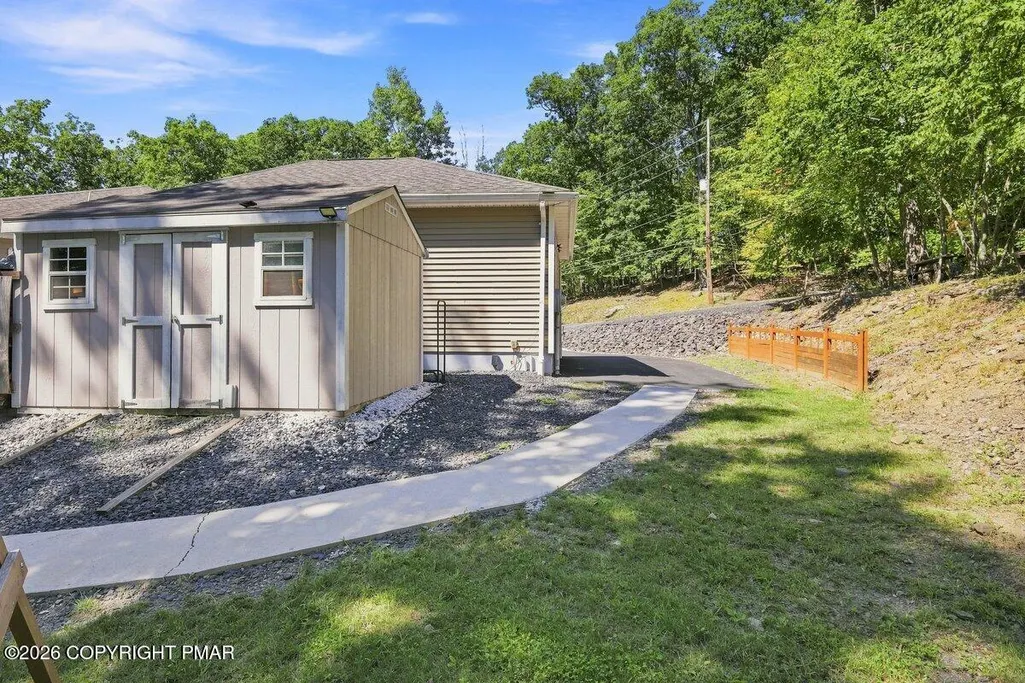
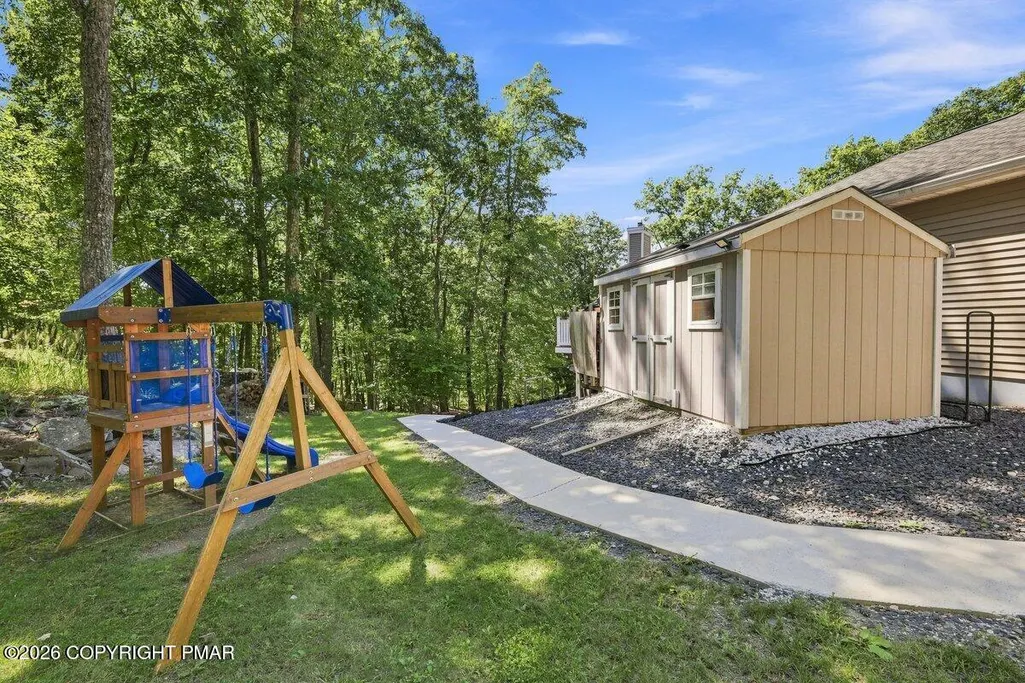
| Other Structures | Shed(s) |
| Total Rooms | 13 |
| Full Baths | 3 |
| Disclosures | Resale Certificate |
| Association Fee Includes | Trash,Maintenance Road |
| Tax Year | 2026 |
| Open Parking Spaces | 2 |
| Legal Description | Lot 616 Sec 10 House |
| Heating_co_Wood_sp_Stove | true |
| Tax Lot | 616 |
Interior Features
| Total Baths | 5 |
|---|---|
| Basement (Y/N) | true |
| Heating Y/N | true |
| Above Grade Finished Area | 2729 |
| Interior Amenities | Eat-in Kitchen,Kitchen Island,Second Kitchen,Granite Counters,Double Vanity,Beamed Ceilings,High Ceilings,Tray Ceiling(s),Walk-In Closet(s),In-Law Floorplan,Open Floorplan,Ceiling Fan(s),Guest Suite,Storage,Other |
| Basement | Full,Exterior Entry,Walk-Out Access,Finished,Heated,Other |
| Flooring | Bamboo,Carpet,Hardwood,Luxury Vinyl,Tile |
| Fireplace Features | Basement,Living Room,Wood Burning,Stone |
| Air Conditioning Y/N | true |
| Window Features | Bay Window(s) |
| Fireplace Y/N | true |
| Half Baths | 2 |
| Total Bedrooms | 6 |
| Below Grade Finished Area | 2699 |
| Heating-Baseboard | true |
| Laundry Features | Lower Level,Upper Level |
| Furnished Y/N | Unfurnished |
| LivingAreaSource | Estimated |
| Total Fireplaces | 2 |
Exterior Features
| Lot Features | Corner Lot,Wooded |
|---|---|
| Water Source | Public |
| Lot Size Area | 0.45 |
| Lot Size Acres | 0.45 |
| Road Surface Type | Paved |
| Road Responsibility | Private Maintained Road |
| Building Area Total | 5428 |
| Door Features | French Doors |
| Exterior Amenities | Playground,Other |
Amenities
- Foreclosure
- Views
- Short Sale
- New Construction
- Adult 55+
- Lease To Own
- No HOA Fees
- Furnished
- Primary On Main
- Air Conditioning
- Seller Finance
- Green
- Fixer Upper
- Horse
- Golf
- Fireplace
- Deck
- Garage
- Basement
- Pool
Property vs Single Family Average in 18324
Price
Taxes
Year Built
 The data relating to real estate for sale on this web site comes in part from the Internet Data Exchange of the Greater Lehigh Valley REALTORS®. Real Estate listings held by brokerage firms (licensees) other than #firm are marked with the IDX logo and detailed information about them includes the name of the listing brokers.
The information being provided is for consumers personal, non-commercial use and may not be used for any purpose other than to identify prospective properties consumers
The data relating to real estate for sale on this web site comes in part from the Internet Data Exchange of the Greater Lehigh Valley REALTORS®. Real Estate listings held by brokerage firms (licensees) other than #firm are marked with the IDX logo and detailed information about them includes the name of the listing brokers.
The information being provided is for consumers personal, non-commercial use and may not be used for any purpose other than to identify prospective properties consumers
 ©2026 Georgia Multiple Listing Service All information deemed reliable but not guaranteed. All properties are subject to prior sale, change or withdrawal. Neither listing broker(s) or information provider(s) shall be responsible for any typographical errors, misinformation, misprints and shall be held totally harmless. Listing(s) information is provided for consumer's personal, non-commercial use and may not be used for any purpose other than to identify prospective properties consumers may
 The data relating to real estate for sale on this web site includes listings held by MLS-IDX Participants of the Internet Data Exchange program of the Multiple Listing Service of the Pocono Mountains Association of Realtors®. Listings marked with the Internet Data Exchange logo are not necessarily the listings of the owner of this web site. All listing data is the copyrighted property of the aforesaid Association and its MLS-IDX Participants with all rights reserved. The information contained
 © BRIGHT, All Rights Reserved
 Luzerne County Association of REALTORS® (LZCAOR) All information deemed reliable but not guaranteed. All properties are subject to prior sale, change or withdrawal. Neither listing broker(s) or information provider(s) shall be responsible for any typographical errors, misinformation, misprints and shall be held totally harmless. Listing(s) information is provided for consumer's personal, non-commercial use and may not be used for any purpose other than to identify prospective properties consumers may be interested in purchasing. The data relating to real estate for sale on this website comes in part from the Internet Data Exchange program of the Multiple Listing Service. Real estate listings held by brokerage firms other than The Brokers Realty Group Limited may be marked with the Internet Data Exchange logo and detailed information about those properties will include the name of the listing broker(s) when required by the MLS. Copyright ©2026 All rights reserved.
Last Updated: September 19, 2026 11:24 PM UTC
Luzerne County Association of REALTORS® (LZCAOR) All information deemed reliable but not guaranteed. All properties are subject to prior sale, change or withdrawal. Neither listing broker(s) or information provider(s) shall be responsible for any typographical errors, misinformation, misprints and shall be held totally harmless. Listing(s) information is provided for consumer's personal, non-commercial use and may not be used for any purpose other than to identify prospective properties consumers may be interested in purchasing. The data relating to real estate for sale on this website comes in part from the Internet Data Exchange program of the Multiple Listing Service. Real estate listings held by brokerage firms other than The Brokers Realty Group Limited may be marked with the Internet Data Exchange logo and detailed information about those properties will include the name of the listing broker(s) when required by the MLS. Copyright ©2026 All rights reserved.
Last Updated: September 19, 2026 11:24 PM UTC
 Susquehanna Valley Board of REALTORS® All information deemed reliable but not guaranteed. All properties are subject to prior sale, change or withdrawal. Neither listing broker(s) or information provider(s) shall be responsible for any typographical errors, misinformation, misprints and shall be held totally harmless. Listing(s) information is provided for consumer's personal, non-commercial use and may not be used for any purpose other than to identify prospective properties consumers may be
 All information deemed reliable but not guaranteed. All properties are subject to prior sale, change or withdrawal. Neither listing broker(s) or information provider(s) shall be responsible for any typographical errors, misinformation, misprints and shall be held totally harmless. Listing(s) information is provided for consumer's personal, non-commercial use and may not be used for any purpose other than to identify prospective properties consumers may be interested in purchasing. The data relating
