
Adult 55+
Address
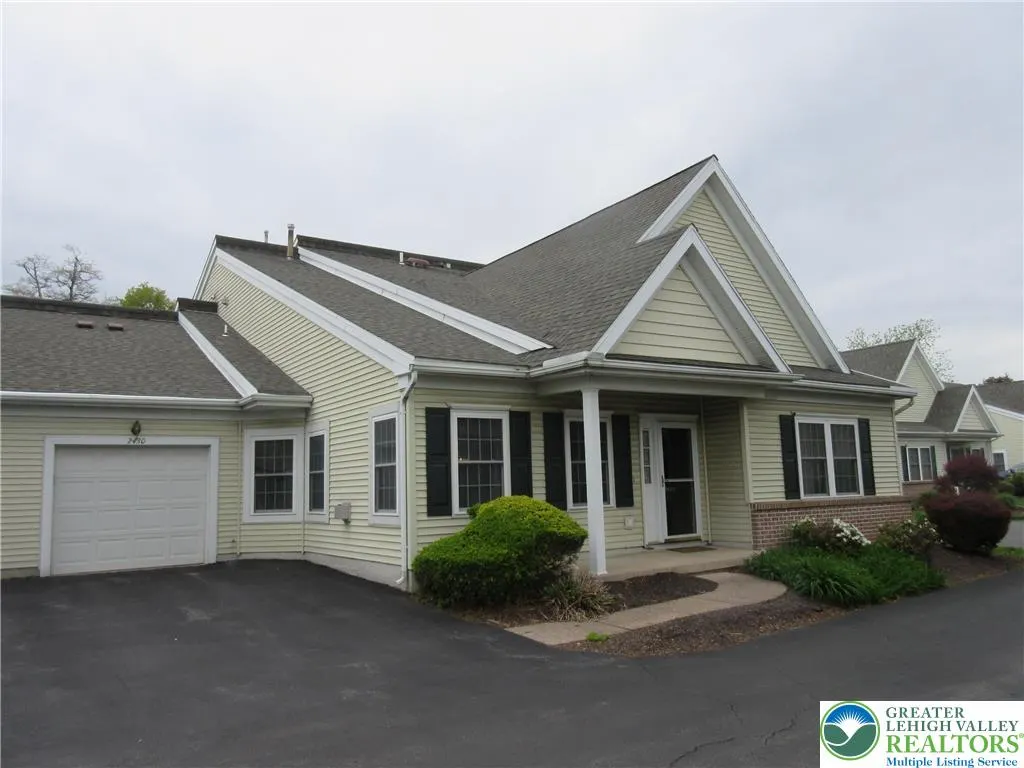
2430 Steeplechase Drive, Lower Macungie Twp, PA
Price
$ 319,900
Property Attributes
- MLS#776627
- TypeSingle Family
- Listing Status Active
- CountyLehigh
- CityLower Macungie Twp
- AreaLower Macungie
- NeighborhoodMillbrook Chase
- Zip18062
- Style
- Year Built1999
- Taxes$ 3665
- Price$ 319,900
- Bedrooms2
- Full Bathrooms2
- Half Bathrooms0
- Sqr Footage1368
Data Source:
Greater Lehigh Valley MLS (GLVMLS)
Property Description
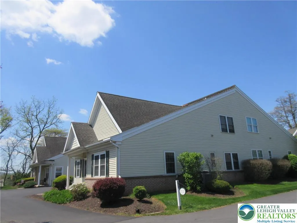
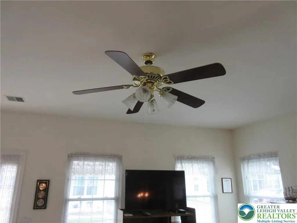
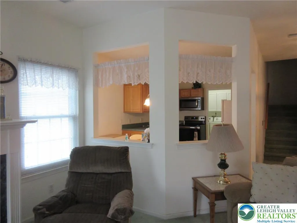
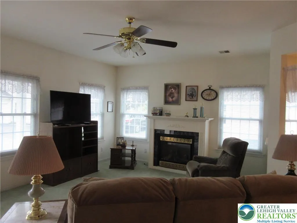
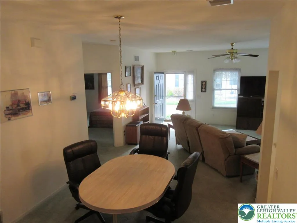
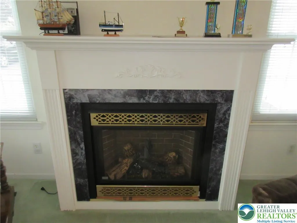
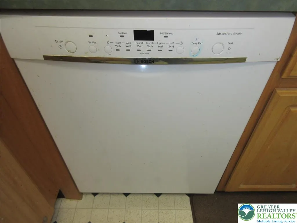
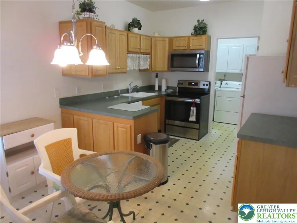
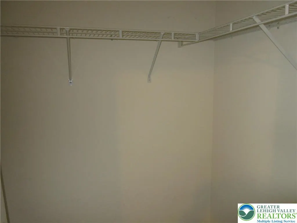
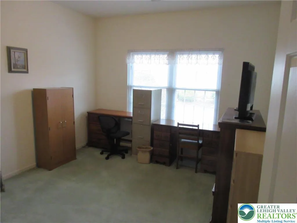
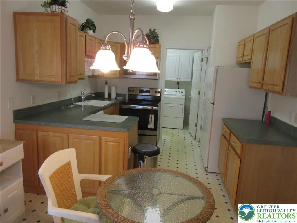
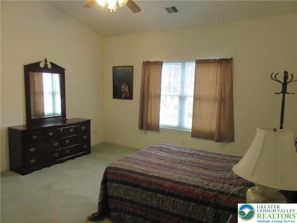
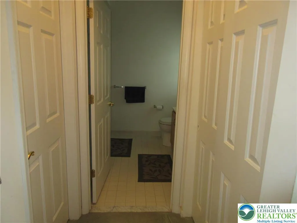

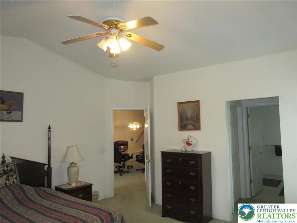
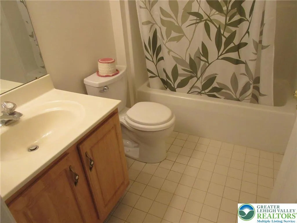
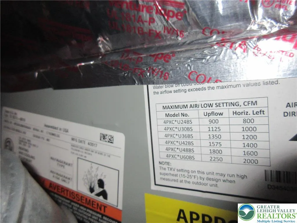
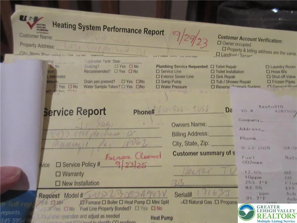
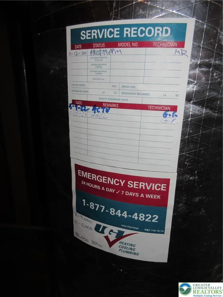
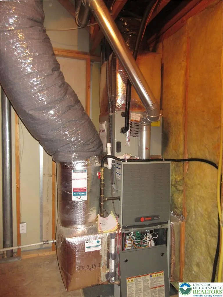
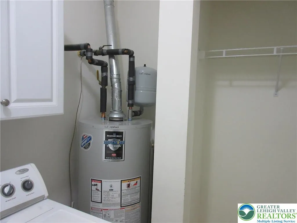
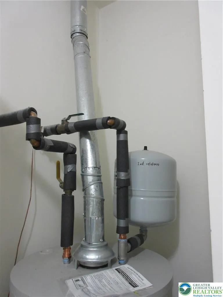
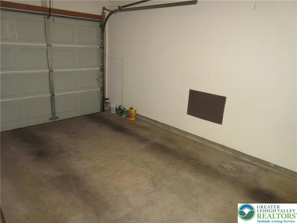
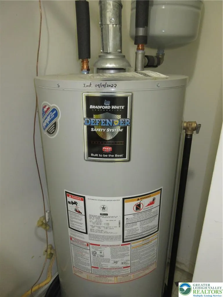
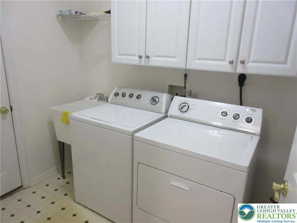
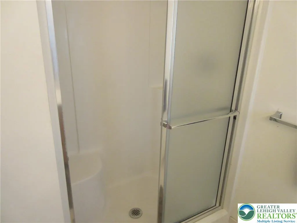
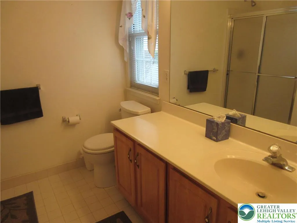
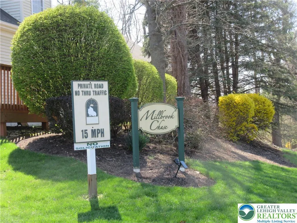
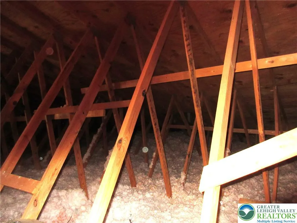
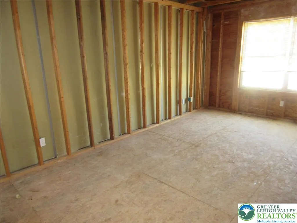
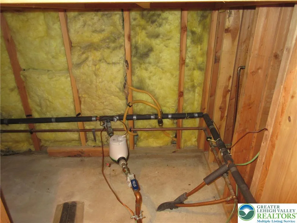
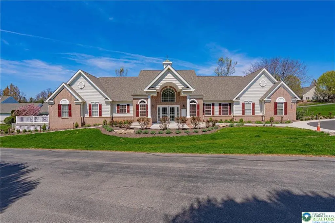
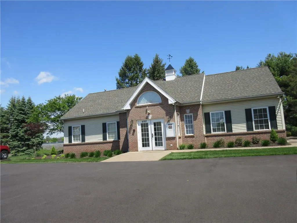
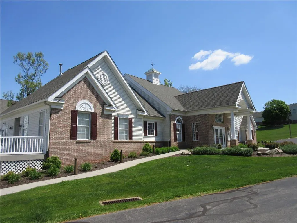
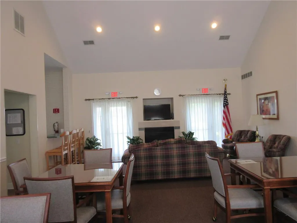
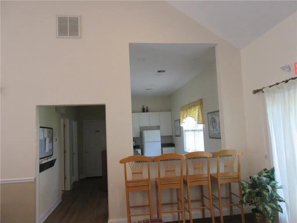
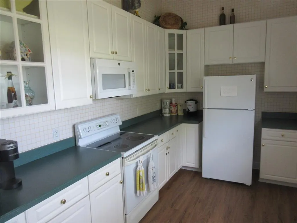
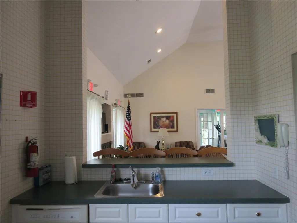
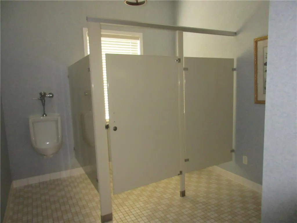
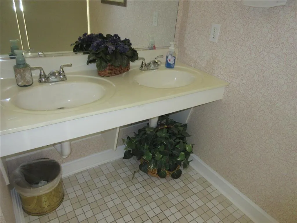
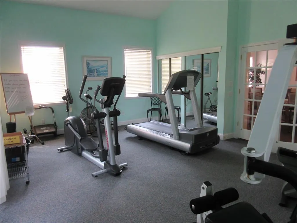
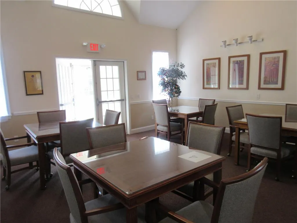
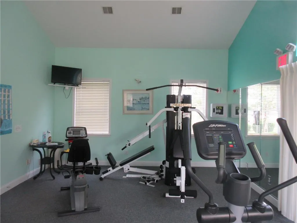
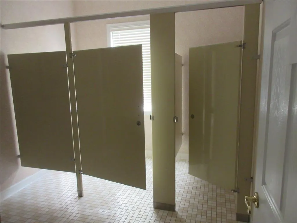
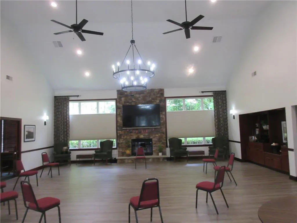
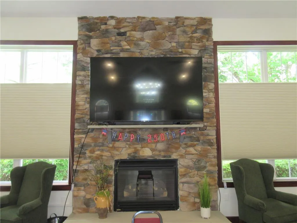
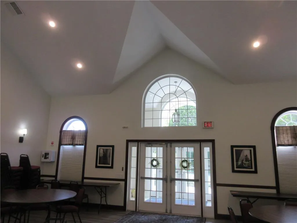
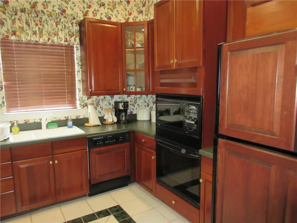
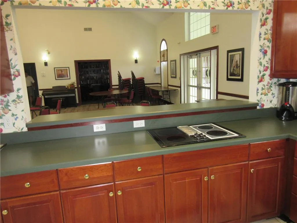
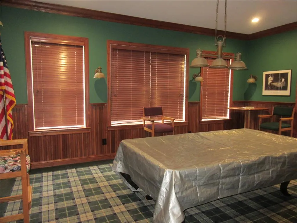
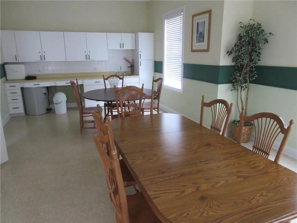
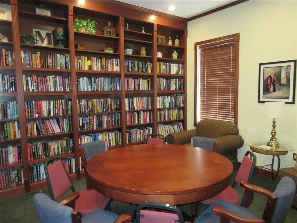
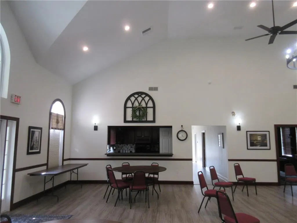
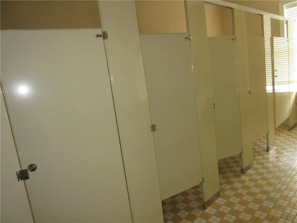
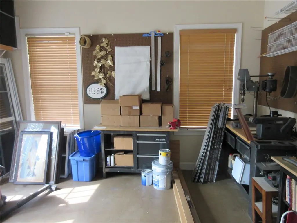
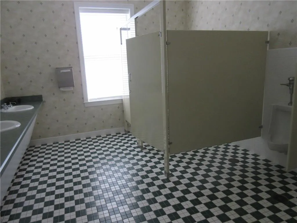
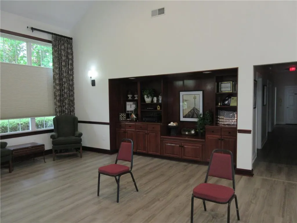
REDUCED!! Great location in Millbrook Chase 55+ community, only one person lived here for many years. This is an estate, and estate is anxious to get this condo sold. Enjoy this Carefree living with convenient location. 2BR, 2Baths, 2 Walk in closets, carefree lifestyle. Quad Condo - unit with open floor plan. Living Room with Gas fireplace, natural gas heat, updated HVAC system, good size eat in kitchen with Bosch dishwasher, GE smooth top stove, refrigerator, disposal no work. Lots of daylight. Very large, vaulted master bedroom with walk-in closet and another closet and separate shower. Second Bedroom also has walk-in. Second bath with a tub. Upstairs is a large unfinished area plus the HVAC room. Both baths have tiled floors. Note the tilt windows. Good size laundry with tub and update gas hot water heater. Garage with 2 remotes, front porch and overflow parking available. There are 2 amenity centers available. The last 25 pictures are from the two amenity centers available to the homeowners. HOA covers lawn care, snow removal, exterior maintenance including roof. Handbook guidelines attached to the listing. Walking trails nearby. Give ample time for response to offers to this estate sale, furniture may be available or remain. Reasonable taxes. Easy to show, call showing time. Section 9 of the Responsibility to Repair/Replace/list Pages 3, 4, 5 of the Condo Guidelines in the attached docs shows the list of the responsibility for items homeowner is responsible for. and association is responsible for.
| Elementary School | Middle School | High School |
|---|---|---|
| Macungie Elementary Elementary School | Eyer Middle School | Emmaus High School |
| Price History | |
|---|---|
| 5/16/2026 | Listed $349,900 |
| 6/8/2026 | 3$339,900 |
| 7/2/2026 | 3$329,900 |
| 7/21/2026 | 3$319,900 |
General Features
| Sewer | Public Sewer |
|---|---|
| Heating | Forced Air,Gas |
| Cooling | Central Air,Ceiling Fan(s) |
| Utilities | Cable Available |
| Possession | Immediately |
| Roof | Asphalt,Fiberglass |
| Appliances | Dishwasher,Electric Cooktop,Electric Dryer,Electric Oven,Electric Range,Gas Water Heater,Microwave,Refrigerator,Washer |
| Zoning | x |
| HOA Fee | 385 |
| Garage Spaces | 1 |
| Patio/Porch Features | Porch |
| Architectural Style | Ranch |
| Security Features | Smoke Detector(s) |
| Construction Materials | Blown-In Insulation,Brick,Vinyl Siding |
| Year Built | 1999 |
| Electric | 200+ Amp Service,Circuit Breakers |
| Levels | One and One Half |
| Property Subtype | Semi-Detached |
| Community Features | Sidewalks |
| Assoc Fee Paid Per | Monthly |
| County | Lehigh |
| Property Type | Residential |
| Attached Garage | true |
| Subdivision Name | Millbrook Chase |
| Garage Y/N | true |
| Total Rooms | 6 |
| Full Baths | 2 |
| Status | Active |
| Directions | Lower Macungie Rd to Steeple Chase left to 2430 on the corner |
| ModificationTimestamp | 2026-09-02T18:42:13.513-00:00 |
| High School | Emmaus |
| City | Lower Macungie Twp |
| Senior Community Y/N | true |
| High School District | East Penn |
| MLS Area | Lower Macungie |
| Lot Size Units | Square Feet |
| Elementary School | Macungie Elementary |
| Tax Annual Amount | 3665.43 |
| Middle/Junior High School | Eyer |
| Standard Status | Active |
| Occupancy Type | Vacant |
| Middle/Junior School District | East Penn |
| Elementary School District | East Penn |
| Tax Assessed Value | 139000 |
| Ownership Type | Common |
| Property Sub Type Additional | Semi-Detached |
| PostalCity | Lower Macungie Twp |
| Assoc/CIC | Condominium |
Interior Features
| Interior Amenities | Attic,Cathedral Ceiling(s),Dining Area,Separate/Formal Dining Room,Eat-in Kitchen,High Ceilings,Kitchen Island,Storage,Vaulted Ceiling(s),Walk-In Closet(s) |
|---|---|
| Flooring | Carpet,Ceramic Tile,Vinyl |
| Water Heater | Gas |
| Fireplace Features | Living Room |
| Total Stories | 1 |
| Air Conditioning Y/N | true |
| Heating Y/N | true |
| Window Features | Screens |
| Fireplace Y/N | true |
| Above Grade Finished Area | 1368 |
| Laundry Features | Washer Hookup,Dryer Hookup,ElectricDryer Hookup,Main Level |
| Total Bedrooms | 2 |
| LivingAreaSource | Assessor |
| Total Baths | 2 |
Exterior Features
| Exterior Amenities | Porch |
|---|---|
| Vegetation | Partially Wooded |
| Parking Features | Attached,Garage,Off Street,Garage Door Opener |
| Lot Features | Backs to Common Grounds,Corner Lot,Cul-De-Sac,Flat |
| Water Source | Public |
| Foundation Details | Slab |
| Road Surface Type | Paved |
| Lot Size Source | Other |
Amenities
- Foreclosure
- Views
- Short Sale
- New Construction
- Adult 55+
- Lease To Own
- No HOA Fees
- Furnished
- Primary On Main
- Air Conditioning
- Seller Finance
- Green
- Fixer Upper
- Horse
- Golf
- Fireplace
- Deck
- Garage
- Basement
- Pool
Property vs Single Family Average in 18062
Price
Taxes
Year Built
 The data relating to real estate for sale on this web site comes in part from the Internet Data Exchange of the Greater Lehigh Valley REALTORS®. Real Estate listings held by brokerage firms (licensees) other than #firm are marked with the IDX logo and detailed information about them includes the name of the listing brokers.
The information being provided is for consumers personal, non-commercial use and may not be used for any purpose other than to identify prospective properties consumers
The data relating to real estate for sale on this web site comes in part from the Internet Data Exchange of the Greater Lehigh Valley REALTORS®. Real Estate listings held by brokerage firms (licensees) other than #firm are marked with the IDX logo and detailed information about them includes the name of the listing brokers.
The information being provided is for consumers personal, non-commercial use and may not be used for any purpose other than to identify prospective properties consumers
 ©2026 Georgia Multiple Listing Service All information deemed reliable but not guaranteed. All properties are subject to prior sale, change or withdrawal. Neither listing broker(s) or information provider(s) shall be responsible for any typographical errors, misinformation, misprints and shall be held totally harmless. Listing(s) information is provided for consumer's personal, non-commercial use and may not be used for any purpose other than to identify prospective properties consumers may
 The data relating to real estate for sale on this web site includes listings held by MLS-IDX Participants of the Internet Data Exchange program of the Multiple Listing Service of the Pocono Mountains Association of Realtors®. Listings marked with the Internet Data Exchange logo are not necessarily the listings of the owner of this web site. All listing data is the copyrighted property of the aforesaid Association and its MLS-IDX Participants with all rights reserved. The information contained
 © BRIGHT, All Rights Reserved
 Luzerne County Association of REALTORS® (LZCAOR) All information deemed reliable but not guaranteed. All properties are subject to prior sale, change or withdrawal. Neither listing broker(s) or information provider(s) shall be responsible for any typographical errors, misinformation, misprints and shall be held totally harmless. Listing(s) information is provided for consumer's personal, non-commercial use and may not be used for any purpose other than to identify prospective properties consumers may be interested in purchasing. The data relating to real estate for sale on this website comes in part from the Internet Data Exchange program of the Multiple Listing Service. Real estate listings held by brokerage firms other than The Brokers Realty Group Limited may be marked with the Internet Data Exchange logo and detailed information about those properties will include the name of the listing broker(s) when required by the MLS. Copyright ©2026 All rights reserved.
Last Updated: September 14, 2026 11:17 PM UTC
Luzerne County Association of REALTORS® (LZCAOR) All information deemed reliable but not guaranteed. All properties are subject to prior sale, change or withdrawal. Neither listing broker(s) or information provider(s) shall be responsible for any typographical errors, misinformation, misprints and shall be held totally harmless. Listing(s) information is provided for consumer's personal, non-commercial use and may not be used for any purpose other than to identify prospective properties consumers may be interested in purchasing. The data relating to real estate for sale on this website comes in part from the Internet Data Exchange program of the Multiple Listing Service. Real estate listings held by brokerage firms other than The Brokers Realty Group Limited may be marked with the Internet Data Exchange logo and detailed information about those properties will include the name of the listing broker(s) when required by the MLS. Copyright ©2026 All rights reserved.
Last Updated: September 14, 2026 11:17 PM UTC
 Susquehanna Valley Board of REALTORS® All information deemed reliable but not guaranteed. All properties are subject to prior sale, change or withdrawal. Neither listing broker(s) or information provider(s) shall be responsible for any typographical errors, misinformation, misprints and shall be held totally harmless. Listing(s) information is provided for consumer's personal, non-commercial use and may not be used for any purpose other than to identify prospective properties consumers may be
 All information deemed reliable but not guaranteed. All properties are subject to prior sale, change or withdrawal. Neither listing broker(s) or information provider(s) shall be responsible for any typographical errors, misinformation, misprints and shall be held totally harmless. Listing(s) information is provided for consumer's personal, non-commercial use and may not be used for any purpose other than to identify prospective properties consumers may be interested in purchasing. The data relating
