
Open House Sat, Sep 19th 12:00 PM - 02:00 PM - Price Reduction
Address
3203 Parkview Drive, Whitehall Twp, PA
Price
$ 469,900
Property Attributes
- MLS#780666
- TypeSingle Family
- Listing Status Active
- CountyLehigh
- CityWhitehall Twp
- AreaWhitehall
- NeighborhoodParkview Estates
- Zip18052
- Style
- Year Built1967
- Taxes$ 7329
- Price$ 469,900
- Bedrooms4
- Full Bathrooms2
- Half Bathrooms1
- Sqr Footage3559
- Lot Size0.278 Acres
Data Source:
Greater Lehigh Valley MLS (GLVMLS)
Property Description
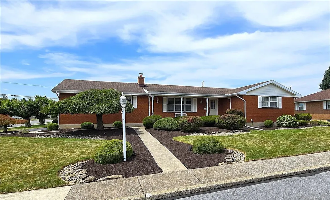
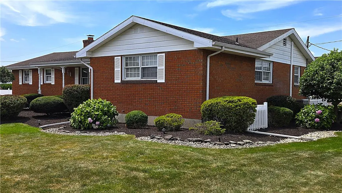
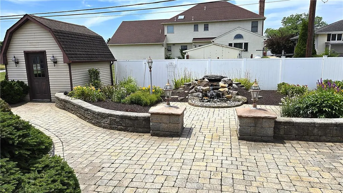
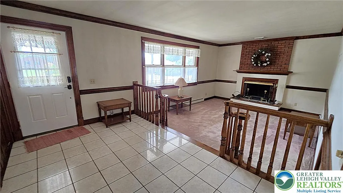
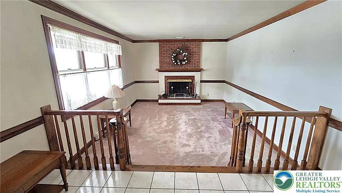
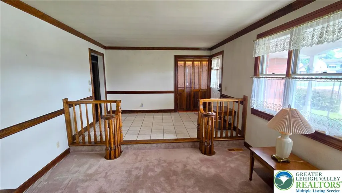
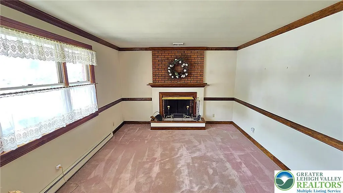
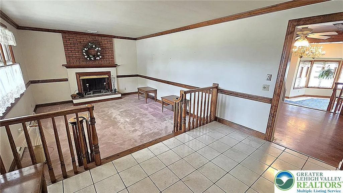
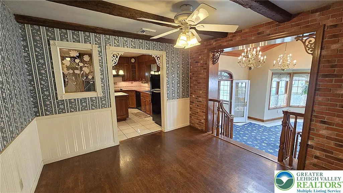
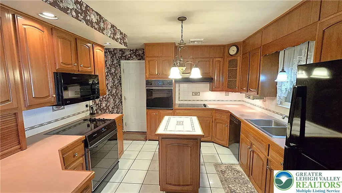
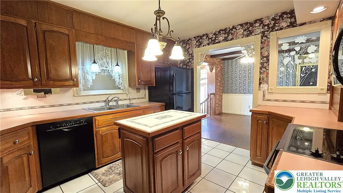
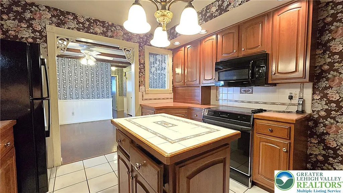
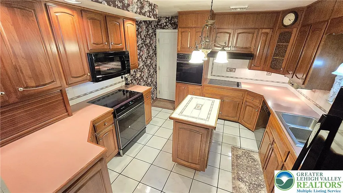
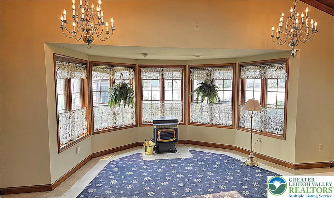
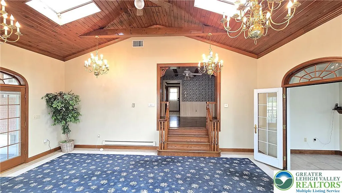
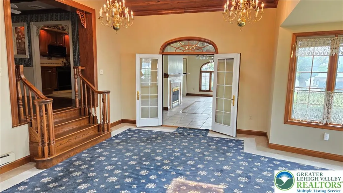
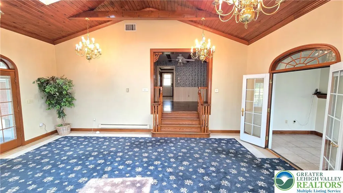
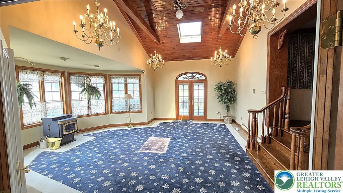
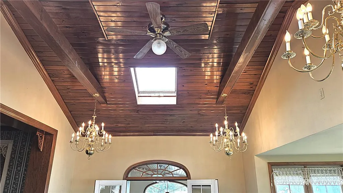
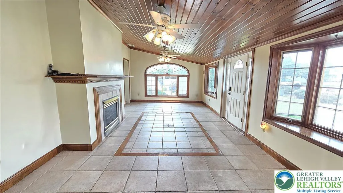
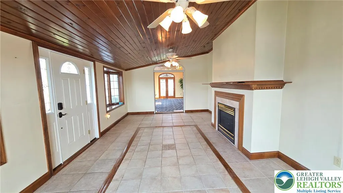
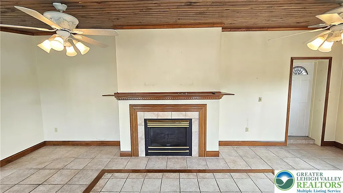
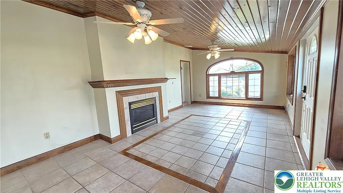
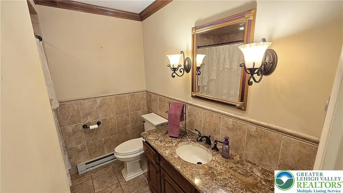
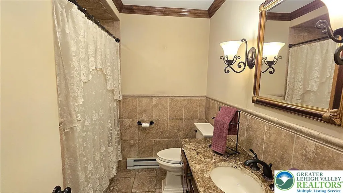
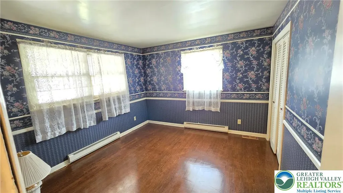
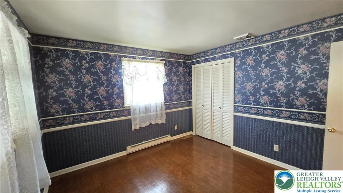
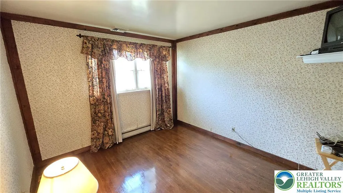
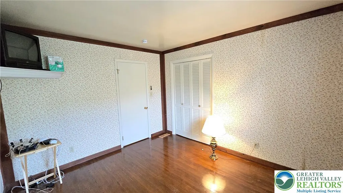
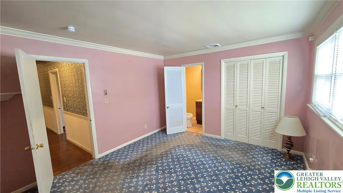
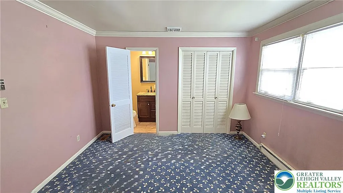
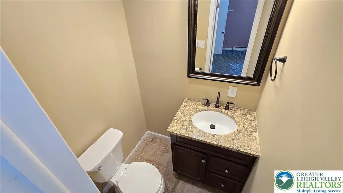
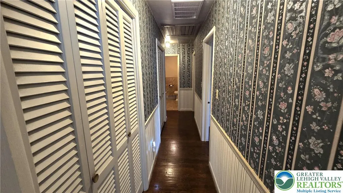
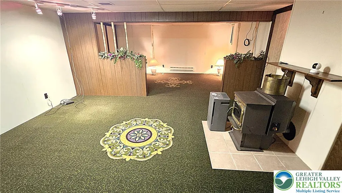
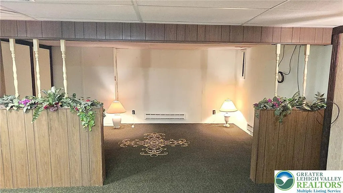
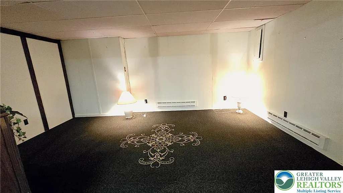
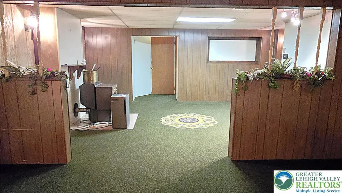
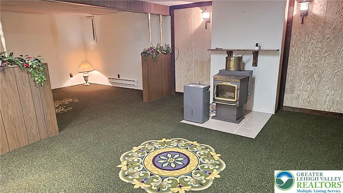
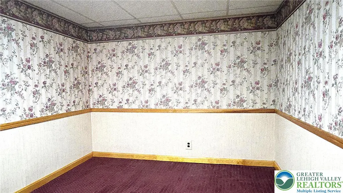
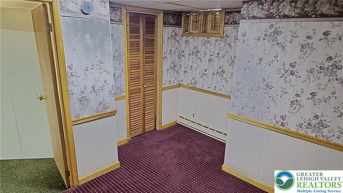
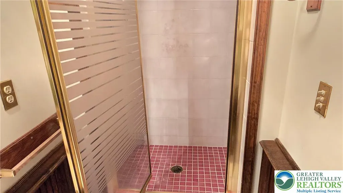
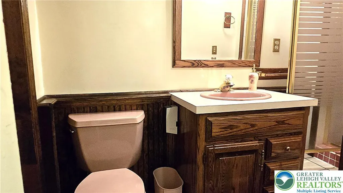
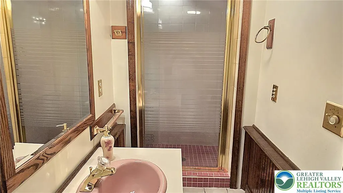
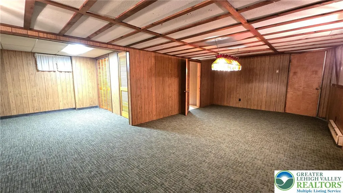
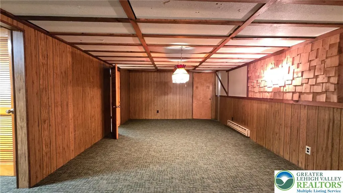
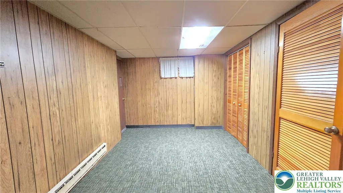
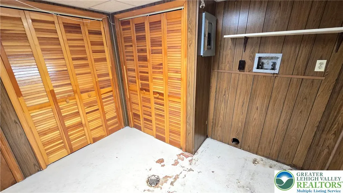
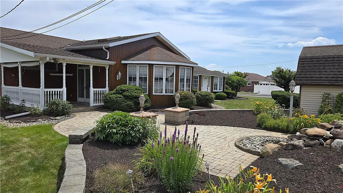
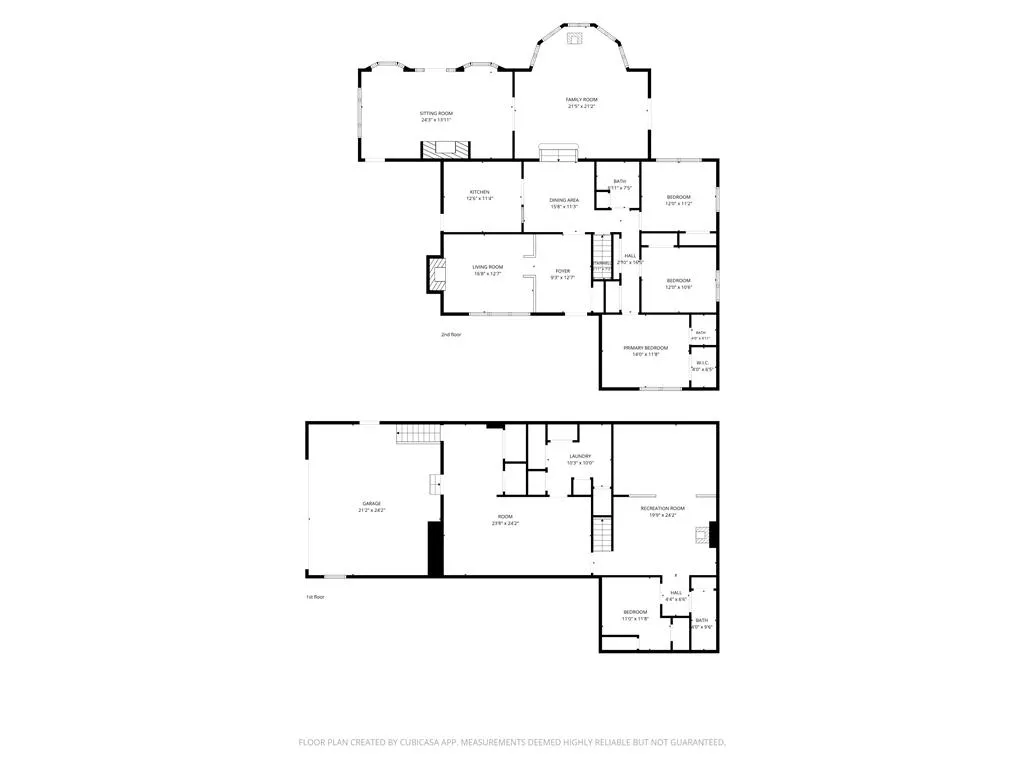
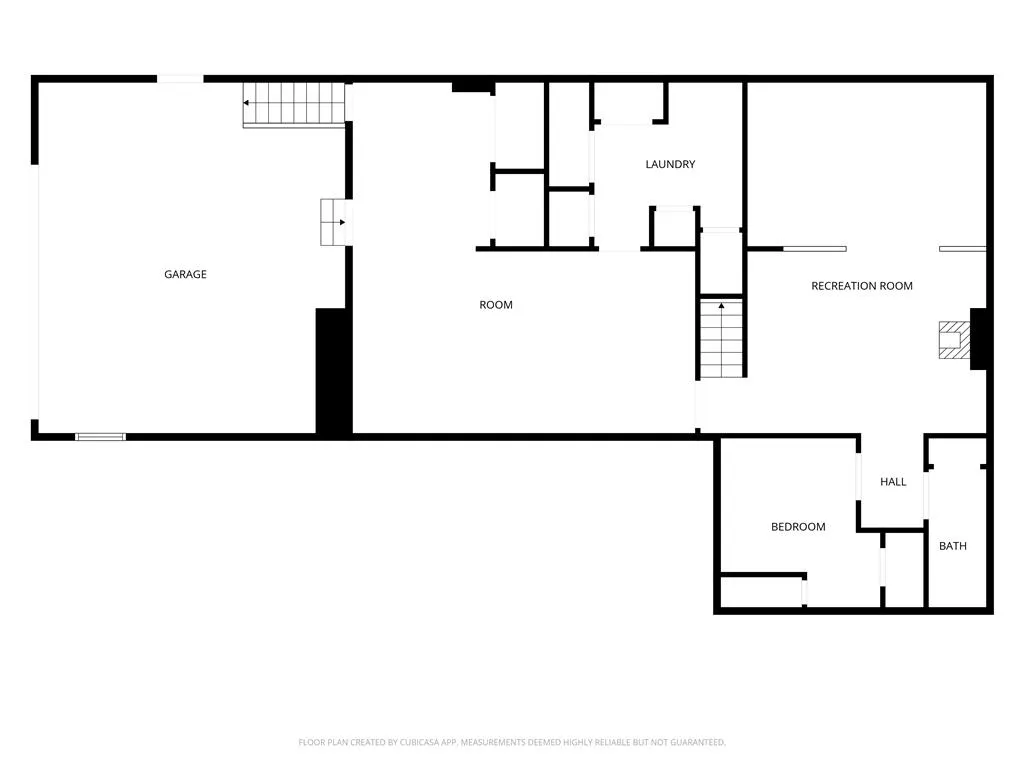
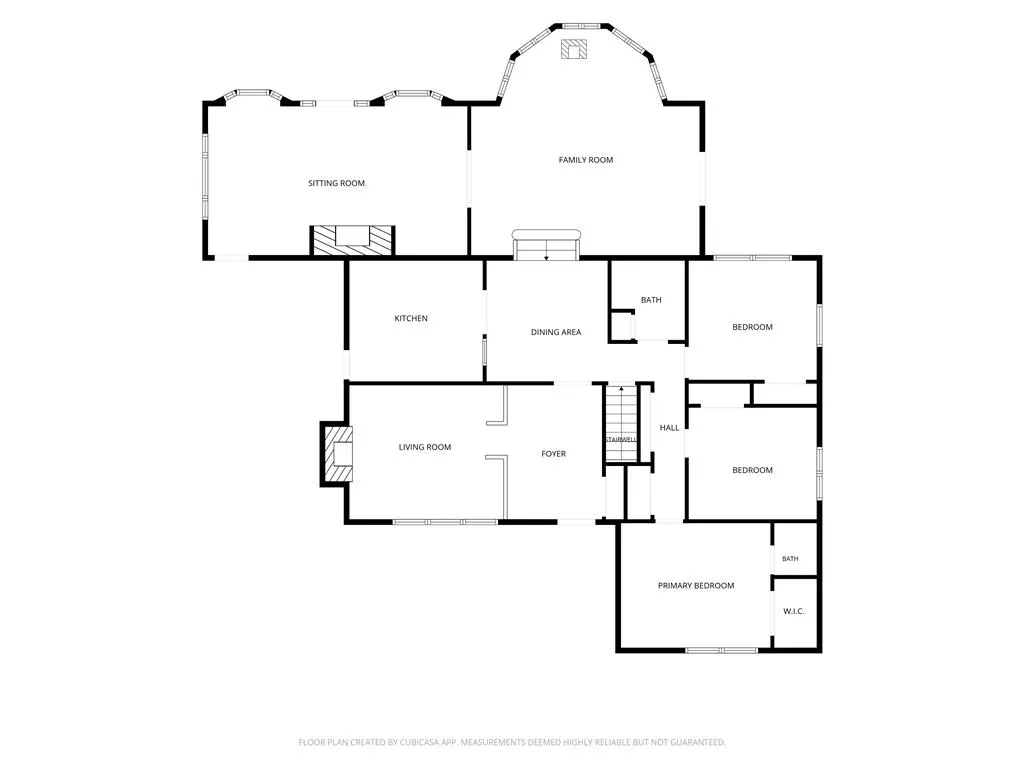
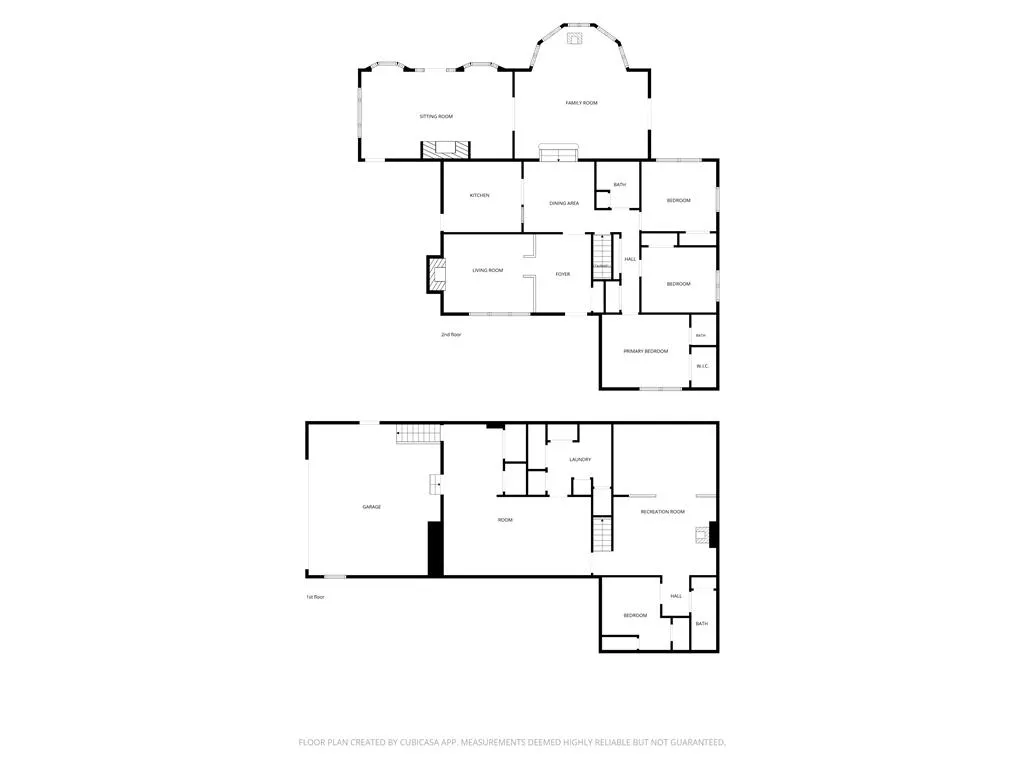
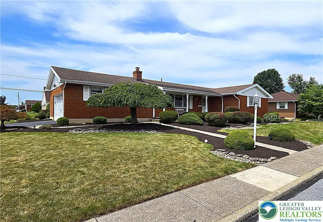
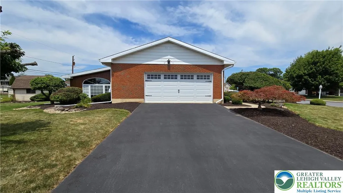
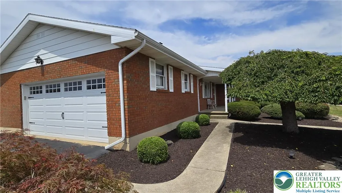
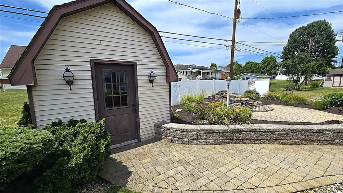
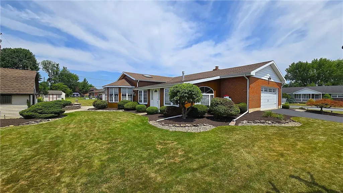
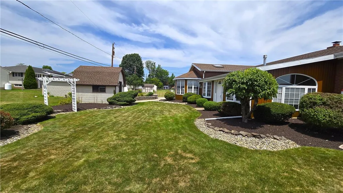
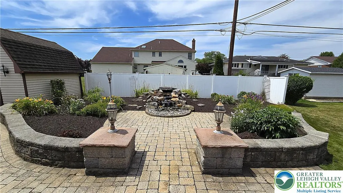
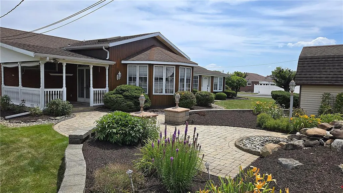
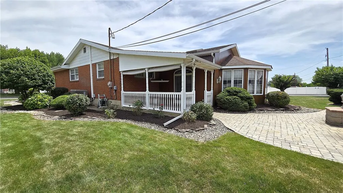
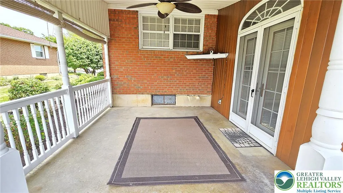
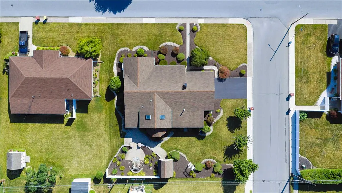
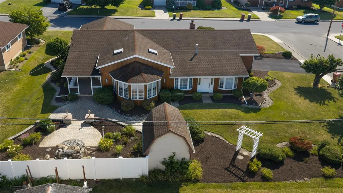
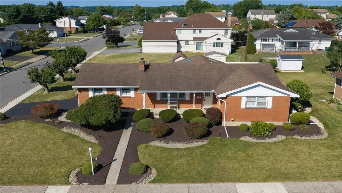
PRICE IMPROVEMENT! Discover unparalleled comfort and meticulous design in this exceptional Whitehall ranch, perfectly situated on a beautifully manicured corner lot in the desirable Hokendauqua section of the township. This 4-bedroom, 2.5-bath residence boasts an impressive 2293 square feet of above-grade living space, complemented by an additional 1266 square feet in the fully finished basement, complete with a full bath and an extra bedroom. A grand marble foyer welcomes all who enter, providing a sophisticated transition into the formal living room, gracefully accented by a cozy wood-burning fireplace. The home's showpiece is the great room addition, featuring a soaring cathedral ceiling, four elegant chandeliers, and two skylights that bathe the space in natural light. French doors connect this magnificent area to the inviting family room and a serene covered patio. The family room addition provides a warm ambiance with its propane fireplace and stylish tile floor, offering convenient access to the oversized two-car garage. Culinary enthusiasts will delight in the custom kitchen, a true chef's haven equipped with two ovens, two cooktops, a central island, and abundant counter and cabinet space. Rich hardwood floors extend throughout the dining area, all bedrooms, and the formal living room, adding timeless elegance. The home offers impressive closet space for ample storage. The finished lower level presents a fantastic opportunity for extended family living, featuring a dedicated bath, bedroom, and living room space on one side, while the other side hosts a versatile recreation room. Step outside onto the covered patio, directly off the great room, and immerse yourself in the tranquil sounds of your private waterfall and the vibrant beauty of the surrounding flower gardens. The property ensures year-round comfort with its heat pump system, supplemented by two pellet stoves, a propane fireplace, a wood-burning fireplace, and original electric baseboard heat for added backup.
| High School |
|---|
| Whitehall High School |
| Price History | |
|---|---|
| 7/22/2026 | Listed $485,000 |
| 8/11/2026 | 1$479,900 |
| 9/12/2026 | 2$469,900 |
General Features
| Sewer | Public Sewer |
|---|---|
| Heating | Baseboard,Electric,Forced Air,Heat Pump |
| Cooling | Central Air |
| Possession | Immediately,Negotiable |
| Roof | Asphalt,Fiberglass |
| Appliances | Double Oven,Dishwasher,Electric Cooktop,Electric Water Heater,Microwave,Refrigerator |
| Zoning | R-4 |
| Garage Spaces | 2 |
| Patio/Porch Features | Covered,Patio |
| Architectural Style | Ranch |
| Construction Materials | Brick,Wood Siding |
| Year Built | 1967 |
| Electric | 200+ Amp Service,Circuit Breakers |
| Stories Count | 1 |
| Property Subtype | Detached |
| Community Features | Curbs,Sidewalks |
| County | Lehigh |
| Property Type | Residential |
| Attached Garage | true |
| Subdivision Name | Parkview Estates |
| Garage Y/N | true |
| Other Structures | Shed(s) |
| Total Rooms | 9 |
| Full Baths | 2 |
| Status | Active |
| Directions | From Rt 22 go north on Rt 145 * Left on 3rd * Left on Parkview |
| ModificationTimestamp | 2026-09-17T16:32:22.717-00:00 |
| High School | Whitehall |
| City | Whitehall Twp |
| Senior Community Y/N | false |
| High School District | Whitehall-Coplay |
| MLS Area | Whitehall |
| Lot Size Units | Square Feet |
| Lot Size Square Feet | 12125 |
| Tax Annual Amount | 7329.75 |
| Virtual Tour | https://vimeo.com/manage/videos/1210572504 |
| Standard Status | Active |
| Occupancy Type | Vacant |
| Middle/Junior School District | Whitehall-Coplay |
| Elementary School District | Whitehall-Coplay |
| Tax Assessed Value | 234800 |
| Ownership Type | Fee Simple |
| Property Sub Type Additional | Detached |
| PostalCity | Whitehall Twp |
Interior Features
| Interior Amenities | Wet Bar,Cedar Closet(s),Dining Area,Separate/Formal Dining Room,Kitchen Island,Family Room Main Level,Skylights,Vaulted Ceiling(s),Window Treatments |
|---|---|
| Basement | Exterior Entry,Full,Finished,Rec/Family Area |
| Flooring | Carpet,Ceramic Tile,Hardwood |
| Water Heater | Electric |
| Fireplace Features | Family Room,Gas Log,Living Room,Wood Burning |
| Total Stories | 1 |
| Basement (Y/N) | true |
| Air Conditioning Y/N | true |
| Heating Y/N | true |
| Window Features | Drapes,Replacement Windows,Screens,Skylight(s) |
| Fireplace Y/N | true |
| Above Grade Finished Area | 2293 |
| Half Baths | 1 |
| Laundry Features | Lower Level |
| Total Bedrooms | 4 |
| Below Grade Finished Area | 1266 |
| LivingAreaSource | Assessor |
| Total Baths | 3 |
Exterior Features
| Exterior Amenities | Patio,Shed |
|---|---|
| Parking Features | Attached,Garage,Off Street,On Street |
| Lot Features | Corner Lot,Flat |
| Water Source | Public |
| Lot Size Area | 12125 |
| Lot Dimensions | 122 x 108 |
| Lot Size Acres | 0.278 |
| Lot Size Source | Public Records |
| Road Frontage Type | Public Road |
Amenities
- Foreclosure
- Views
- Short Sale
- New Construction
- Adult 55+
- Lease To Own
- No HOA Fees
- Furnished
- Primary On Main
- Air Conditioning
- Seller Finance
- Green
- Fixer Upper
- Horse
- Golf
- Fireplace
- Deck
- Garage
- Basement
- Pool
Property vs Single Family Average in 18052
Price
Taxes
Year Built
 The data relating to real estate for sale on this web site comes in part from the Internet Data Exchange of the Greater Lehigh Valley REALTORS®. Real Estate listings held by brokerage firms (licensees) other than #firm are marked with the IDX logo and detailed information about them includes the name of the listing brokers.
The information being provided is for consumers personal, non-commercial use and may not be used for any purpose other than to identify prospective properties consumers
The data relating to real estate for sale on this web site comes in part from the Internet Data Exchange of the Greater Lehigh Valley REALTORS®. Real Estate listings held by brokerage firms (licensees) other than #firm are marked with the IDX logo and detailed information about them includes the name of the listing brokers.
The information being provided is for consumers personal, non-commercial use and may not be used for any purpose other than to identify prospective properties consumers
 ©2026 Georgia Multiple Listing Service All information deemed reliable but not guaranteed. All properties are subject to prior sale, change or withdrawal. Neither listing broker(s) or information provider(s) shall be responsible for any typographical errors, misinformation, misprints and shall be held totally harmless. Listing(s) information is provided for consumer's personal, non-commercial use and may not be used for any purpose other than to identify prospective properties consumers may
 The data relating to real estate for sale on this web site includes listings held by MLS-IDX Participants of the Internet Data Exchange program of the Multiple Listing Service of the Pocono Mountains Association of Realtors®. Listings marked with the Internet Data Exchange logo are not necessarily the listings of the owner of this web site. All listing data is the copyrighted property of the aforesaid Association and its MLS-IDX Participants with all rights reserved. The information contained
 © BRIGHT, All Rights Reserved
 Luzerne County Association of REALTORS® (LZCAOR) All information deemed reliable but not guaranteed. All properties are subject to prior sale, change or withdrawal. Neither listing broker(s) or information provider(s) shall be responsible for any typographical errors, misinformation, misprints and shall be held totally harmless. Listing(s) information is provided for consumer's personal, non-commercial use and may not be used for any purpose other than to identify prospective properties consumers may be interested in purchasing. The data relating to real estate for sale on this website comes in part from the Internet Data Exchange program of the Multiple Listing Service. Real estate listings held by brokerage firms other than The Brokers Realty Group Limited may be marked with the Internet Data Exchange logo and detailed information about those properties will include the name of the listing broker(s) when required by the MLS. Copyright ©2026 All rights reserved.
Last Updated: September 18, 2026 11:09 PM UTC
Luzerne County Association of REALTORS® (LZCAOR) All information deemed reliable but not guaranteed. All properties are subject to prior sale, change or withdrawal. Neither listing broker(s) or information provider(s) shall be responsible for any typographical errors, misinformation, misprints and shall be held totally harmless. Listing(s) information is provided for consumer's personal, non-commercial use and may not be used for any purpose other than to identify prospective properties consumers may be interested in purchasing. The data relating to real estate for sale on this website comes in part from the Internet Data Exchange program of the Multiple Listing Service. Real estate listings held by brokerage firms other than The Brokers Realty Group Limited may be marked with the Internet Data Exchange logo and detailed information about those properties will include the name of the listing broker(s) when required by the MLS. Copyright ©2026 All rights reserved.
Last Updated: September 18, 2026 11:09 PM UTC
 Susquehanna Valley Board of REALTORS® All information deemed reliable but not guaranteed. All properties are subject to prior sale, change or withdrawal. Neither listing broker(s) or information provider(s) shall be responsible for any typographical errors, misinformation, misprints and shall be held totally harmless. Listing(s) information is provided for consumer's personal, non-commercial use and may not be used for any purpose other than to identify prospective properties consumers may be
 All information deemed reliable but not guaranteed. All properties are subject to prior sale, change or withdrawal. Neither listing broker(s) or information provider(s) shall be responsible for any typographical errors, misinformation, misprints and shall be held totally harmless. Listing(s) information is provided for consumer's personal, non-commercial use and may not be used for any purpose other than to identify prospective properties consumers may be interested in purchasing. The data relating
