
Sold: Sep 18, 2026






Address
21 Edie Lane, Easton, PA
Price
$ 385,000
Property Attributes
- MLS#780910
- TypeSingle Family
- Listing Status Closed
- CountyNorthampton
- CityEaston
- AreaPalmer
- NeighborhoodOld Orchard
- Zip18045
- Style
- Year Built1951
- Taxes$ 4713
- Price$ 385,000
- Bedrooms4
- Full Bathrooms1
- Half Bathrooms0
- Sqr Footage1450
- Lot Size0.165 Acres
Data Source:
Greater Lehigh Valley MLS (GLVMLS)
Property Description
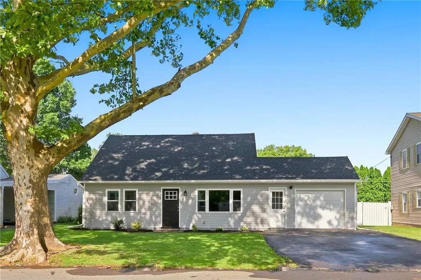
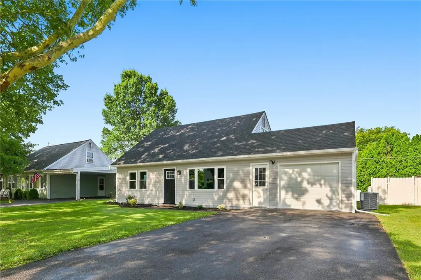
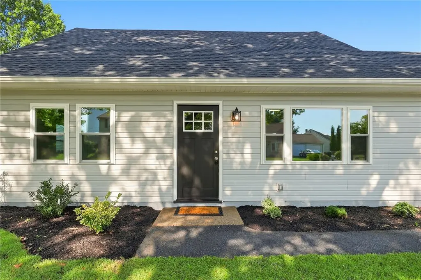
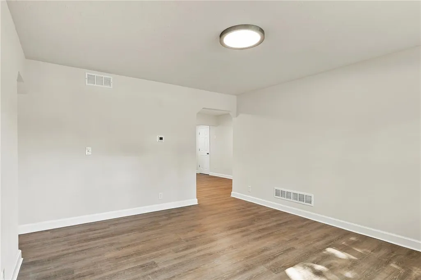
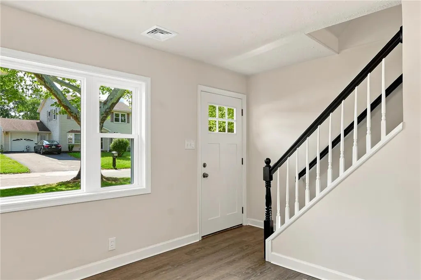
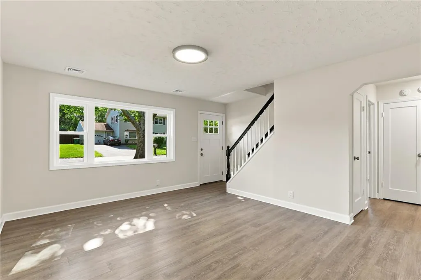
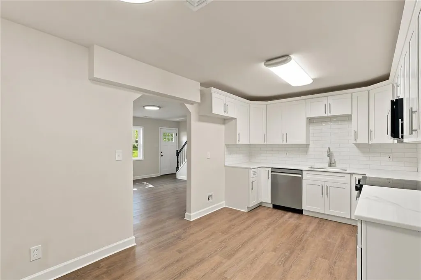
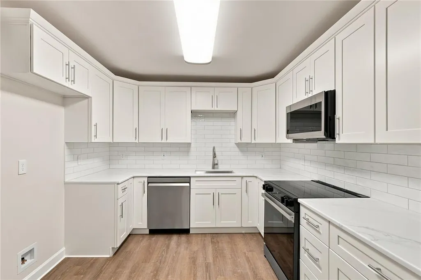
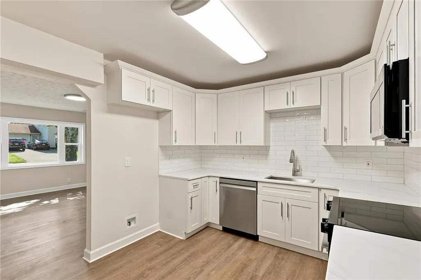
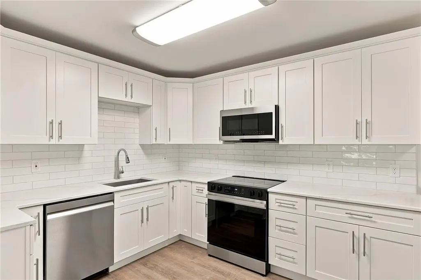
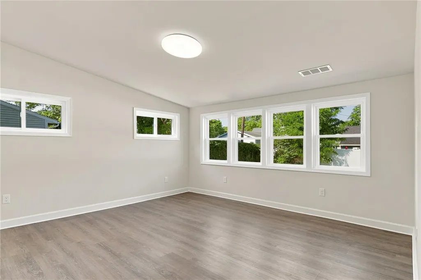
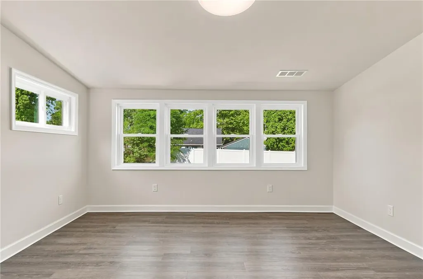
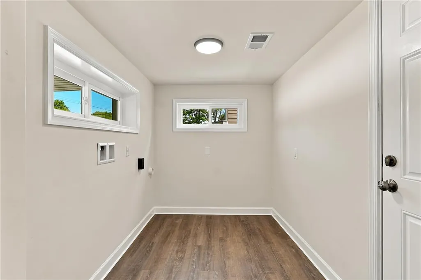
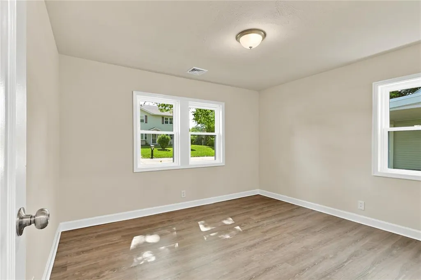
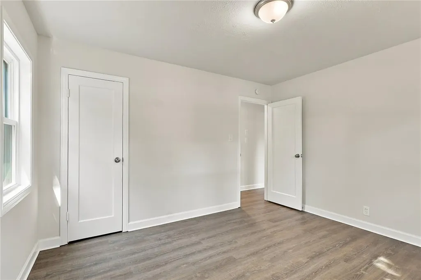
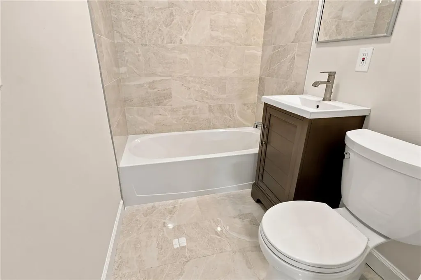
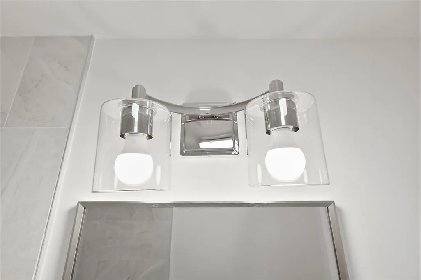
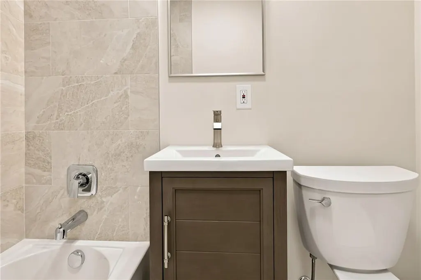
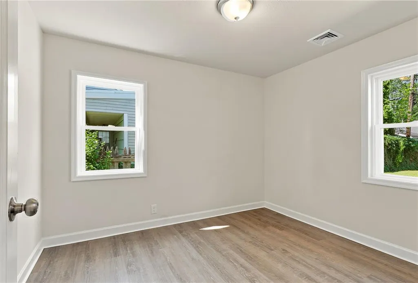
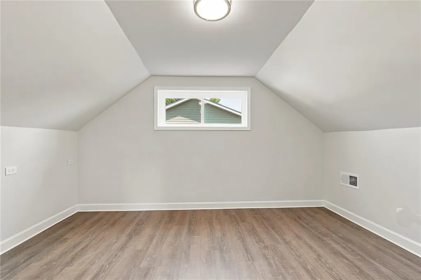
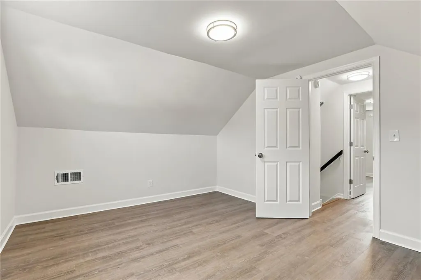
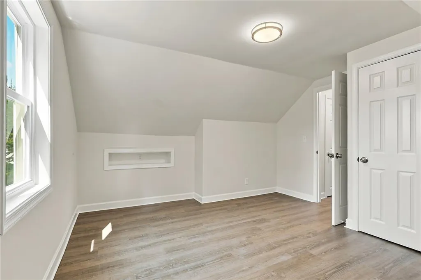
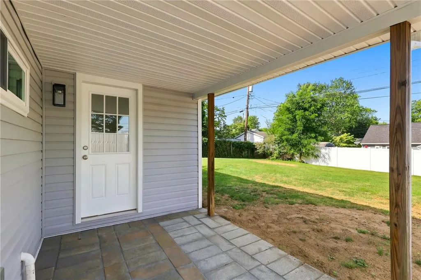
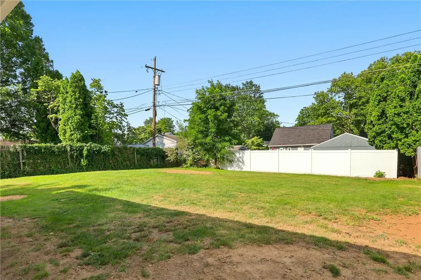
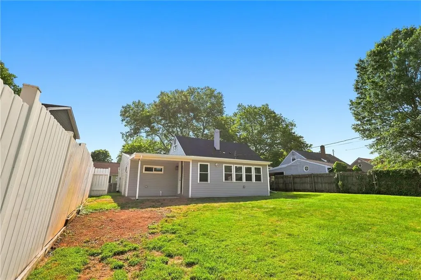
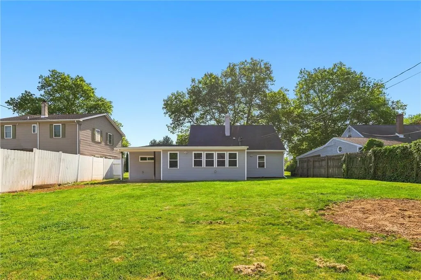
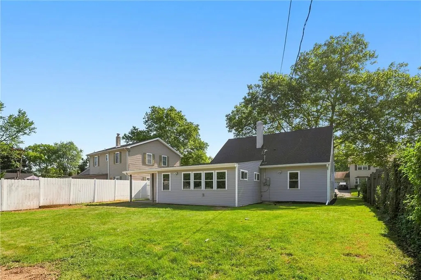
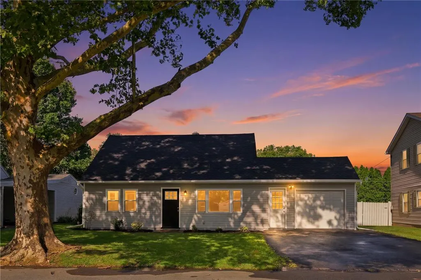
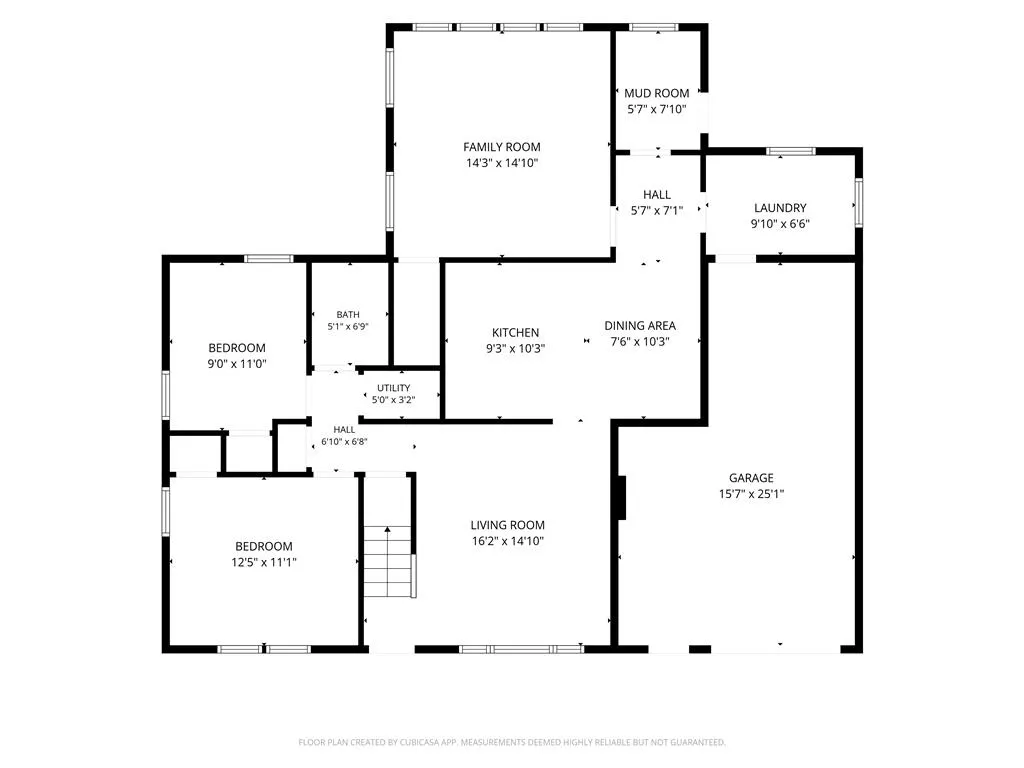
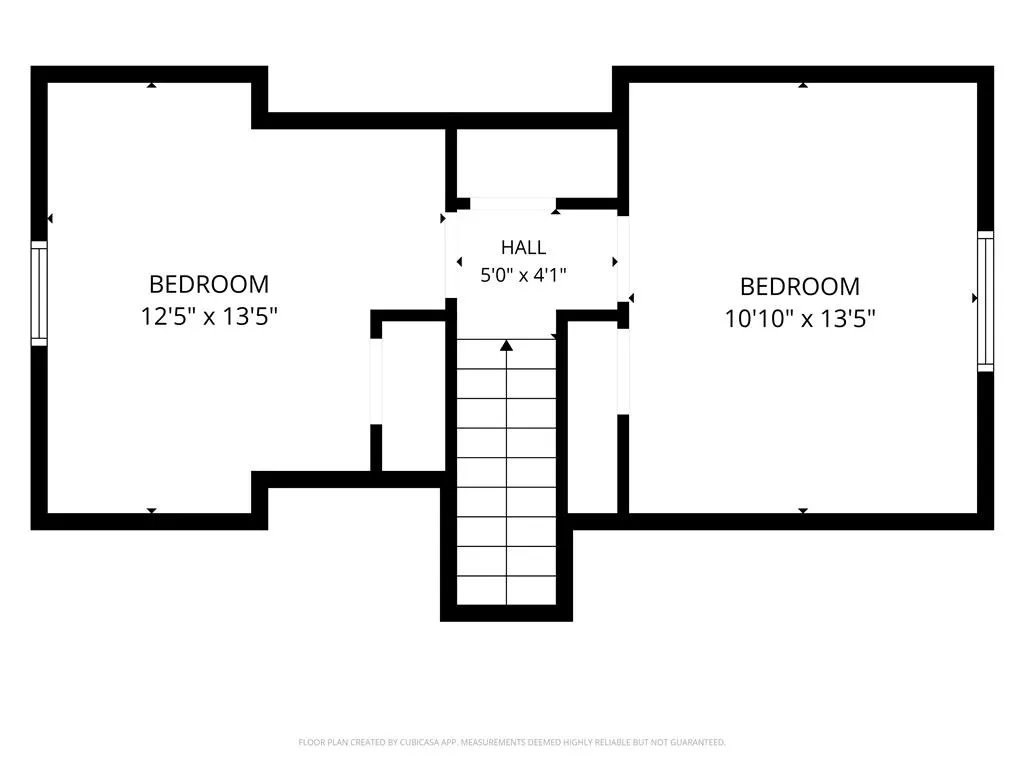
Completely renovated Cape Cod located in desirable Old Orchard featuring 4 bedrooms, 1 bathroom, and extensive updates throughout. This move-in-ready home has been thoughtfully upgraded from top to bottom with quality materials and modern finishes. Exterior improvements include new Dutch lap siding, soffit, fascia and capping, seamless gutters, Viwinco double-hung Low-E windows, GAF architectural shingle roof, exterior doors, landscaping, fenced yard, and a new garage door with automatic opener. The attached garage also features a freshly stained concrete floor. The interior offers fresh paint, updated drywall where needed, new light fixtures, updated wiring, a new 200-amp electrical service, new outlets and switches, updated plumbing lines and fixtures, and a 50-gallon water heater. A new gas conversion includes gas lines, an economical direct-vent gas furnace, central air conditioning, and all-new ductwork. The redesigned kitchen features 36-inch white wood cabinetry with soft-close dovetail drawers, quartz countertops, subway tile backsplash, stainless steel appliances, a slide-in range, an over-the-range microwave, a dishwasher, and a refrigerator ice-maker line. New 22-mil luxury vinyl plank flooring extends throughout much of the home. The bathroom has been fully renovated and features quality finishes, including porcelain flooring, porcelain tub surround, new fixtures, and a ventilation fan. Additional highlights include newly stained hardwood stairs, a combination of restored hardwood and new six-panel interior doors, and updated hardware throughout. Don't miss this opportunity to own a beautifully renovated home with substantial upgrades already completed. From updated mechanical systems and energy-efficient enhancements to stylish finishes, a fenced yard, and a one-car garage, this property offers the perfect blend of style, functionality, and convenience.
| Elementary School | Middle School | High School |
|---|---|---|
| Palmer Elementary School | Easton Middle School | Easton High School |
| Price History | |
|---|---|
| 7/20/2026 | Listed $385,000 |
General Features
| Sewer | Public Sewer |
|---|---|
| Heating | Gas,Heat Pump |
| Cooling | Central Air |
| Possession | Close Plus 30 Days,Close Plus 30 to 45 Days,Immediately |
| Roof | Asphalt,Fiberglass |
| Appliances | Dishwasher,Electric Oven,Electric Range,Electric Water Heater,Microwave |
| Zoning | 24MDR |
| Garage Spaces | 1 |
| Patio/Porch Features | Covered,Porch |
| Architectural Style | Cape Cod |
| Construction Materials | Vinyl Siding |
| Year Built | 1951 |
| Electric | 200+ Amp Service,Circuit Breakers |
| Stories Count | 1 |
| Property Subtype | Detached |
| County | Northampton |
| Property Type | Residential |
| Subdivision Name | Old Orchard |
| Garage Y/N | true |
| Total Rooms | 9 |
| Full Baths | 1 |
| Close Price | 385000 |
| Status | Closed |
| Buyer Financing | Conventional |
| Directions | PA-33 N to Hecktown Rd Exit. R on Hecktown Rd, L on Van Buren Rd, R on Wilden Dr, L on Edie Ln. Home on left. |
| ModificationTimestamp | 2026-09-18T23:34:31.460-00:00 |
| High School | Easton |
| City | Easton |
| Senior Community Y/N | false |
| High School District | Easton |
| MLS Area | Palmer |
| Lot Size Units | Square Feet |
| Lot Size Square Feet | 7200 |
| Elementary School | Palmer |
| Tax Annual Amount | 4713.55 |
| Middle/Junior High School | Easton |
| Standard Status | Closed |
| Occupancy Type | Vacant |
| Middle/Junior School District | Easton |
| Elementary School District | Easton |
| Tax Assessed Value | 49700 |
| Ownership Type | Fee Simple |
| Property Sub Type Additional | Detached |
| PostalCity | Easton |
Interior Features
| Interior Amenities | Dining Area,Family Room Main Level |
|---|---|
| Basement | None |
| Flooring | Luxury Vinyl,Luxury VinylPlank,Tile |
| Water Heater | Electric |
| Total Stories | 1 |
| Basement (Y/N) | false |
| Air Conditioning Y/N | true |
| Heating Y/N | true |
| Window Features | Replacement Windows |
| Above Grade Finished Area | 1450 |
| Laundry Features | Washer Hookup,Dryer Hookup |
| Total Bedrooms | 4 |
| LivingAreaSource | Estimated |
| Total Baths | 1 |
Exterior Features
| Exterior Amenities | Fence,Porch |
|---|---|
| Fencing | Yard Fenced |
| Parking Features | Off Street,On Street |
| Water Source | Public |
| Lot Size Area | 7200 |
| Lot Size Acres | 0.165 |
Amenities
- Foreclosure
- Views
- Short Sale
- New Construction
- Adult 55+
- Lease To Own
- No HOA Fees
- Furnished
- Primary On Main
- Air Conditioning
- Seller Finance
- Green
- Fixer Upper
- Horse
- Golf
- Fireplace
- Deck
- Garage
- Basement
- Pool
Property vs Single Family Average in 18045
Price
Taxes
Year Built
 The data relating to real estate for sale on this web site comes in part from the Internet Data Exchange of the Greater Lehigh Valley REALTORS®. Real Estate listings held by brokerage firms (licensees) other than #firm are marked with the IDX logo and detailed information about them includes the name of the listing brokers.
The information being provided is for consumers personal, non-commercial use and may not be used for any purpose other than to identify prospective properties consumers
The data relating to real estate for sale on this web site comes in part from the Internet Data Exchange of the Greater Lehigh Valley REALTORS®. Real Estate listings held by brokerage firms (licensees) other than #firm are marked with the IDX logo and detailed information about them includes the name of the listing brokers.
The information being provided is for consumers personal, non-commercial use and may not be used for any purpose other than to identify prospective properties consumers
 ©2026 Georgia Multiple Listing Service All information deemed reliable but not guaranteed. All properties are subject to prior sale, change or withdrawal. Neither listing broker(s) or information provider(s) shall be responsible for any typographical errors, misinformation, misprints and shall be held totally harmless. Listing(s) information is provided for consumer's personal, non-commercial use and may not be used for any purpose other than to identify prospective properties consumers may
 The data relating to real estate for sale on this web site includes listings held by MLS-IDX Participants of the Internet Data Exchange program of the Multiple Listing Service of the Pocono Mountains Association of Realtors®. Listings marked with the Internet Data Exchange logo are not necessarily the listings of the owner of this web site. All listing data is the copyrighted property of the aforesaid Association and its MLS-IDX Participants with all rights reserved. The information contained
 © BRIGHT, All Rights Reserved
 Luzerne County Association of REALTORS® (LZCAOR) All information deemed reliable but not guaranteed. All properties are subject to prior sale, change or withdrawal. Neither listing broker(s) or information provider(s) shall be responsible for any typographical errors, misinformation, misprints and shall be held totally harmless. Listing(s) information is provided for consumer's personal, non-commercial use and may not be used for any purpose other than to identify prospective properties consumers may be interested in purchasing. The data relating to real estate for sale on this website comes in part from the Internet Data Exchange program of the Multiple Listing Service. Real estate listings held by brokerage firms other than The Brokers Realty Group Limited may be marked with the Internet Data Exchange logo and detailed information about those properties will include the name of the listing broker(s) when required by the MLS. Copyright ©2026 All rights reserved.
Last Updated: September 21, 2026 11:41 PM UTC
Luzerne County Association of REALTORS® (LZCAOR) All information deemed reliable but not guaranteed. All properties are subject to prior sale, change or withdrawal. Neither listing broker(s) or information provider(s) shall be responsible for any typographical errors, misinformation, misprints and shall be held totally harmless. Listing(s) information is provided for consumer's personal, non-commercial use and may not be used for any purpose other than to identify prospective properties consumers may be interested in purchasing. The data relating to real estate for sale on this website comes in part from the Internet Data Exchange program of the Multiple Listing Service. Real estate listings held by brokerage firms other than The Brokers Realty Group Limited may be marked with the Internet Data Exchange logo and detailed information about those properties will include the name of the listing broker(s) when required by the MLS. Copyright ©2026 All rights reserved.
Last Updated: September 21, 2026 11:41 PM UTC
 Susquehanna Valley Board of REALTORS® All information deemed reliable but not guaranteed. All properties are subject to prior sale, change or withdrawal. Neither listing broker(s) or information provider(s) shall be responsible for any typographical errors, misinformation, misprints and shall be held totally harmless. Listing(s) information is provided for consumer's personal, non-commercial use and may not be used for any purpose other than to identify prospective properties consumers may be
 All information deemed reliable but not guaranteed. All properties are subject to prior sale, change or withdrawal. Neither listing broker(s) or information provider(s) shall be responsible for any typographical errors, misinformation, misprints and shall be held totally harmless. Listing(s) information is provided for consumer's personal, non-commercial use and may not be used for any purpose other than to identify prospective properties consumers may be interested in purchasing. The data relating
