
Address
1334 Deer Run Road, Bedminster Twp, PA
Price
$ 1,095,000
Property Attributes
- MLS#783105
- TypeSingle Family
- Listing Status Pending
- CountyBucks
- CityBedminster Twp
- AreaBedminster
- NeighborhoodNot in Development
- Zip18942
- Style
- Year Built1975
- Taxes$ 9496
- Price$ 1,095,000
- Bedrooms4
- Full Bathrooms3
- Half Bathrooms1
- Sqr Footage4010
- Lot Size3.34 Acres
Data Source:
Greater Lehigh Valley MLS (GLVMLS)
Property Description
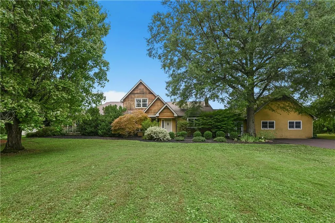
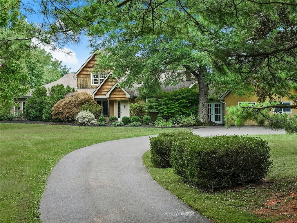
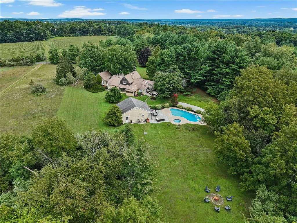
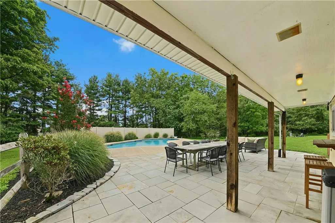
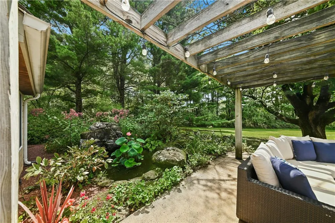
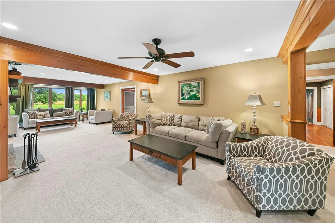
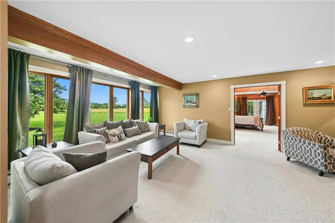
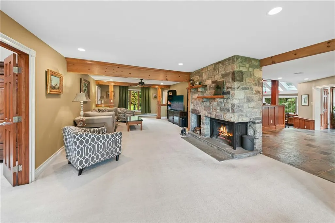
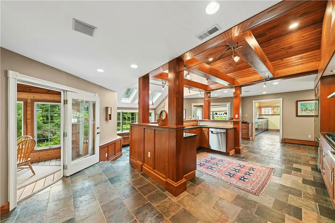
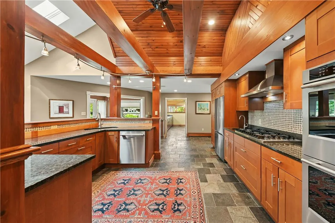
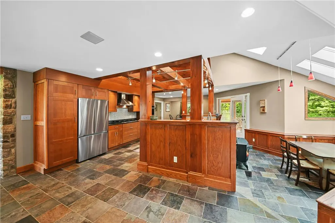
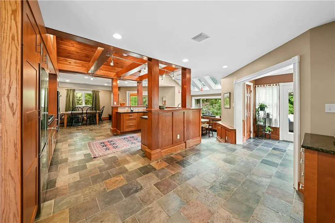
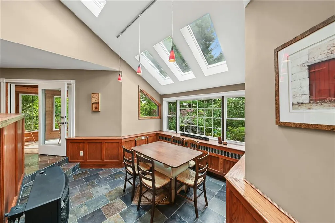
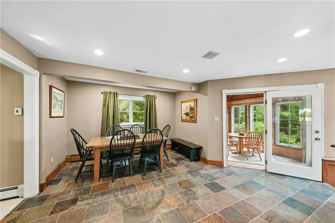
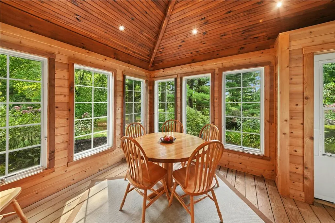
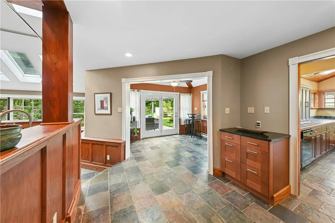
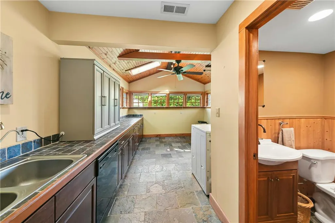
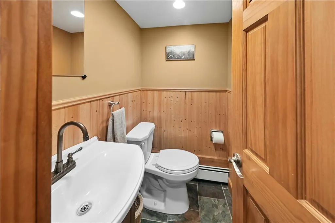
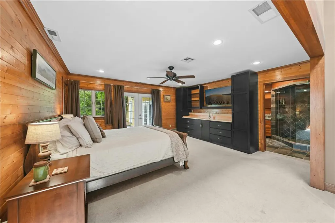
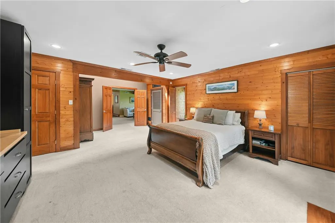
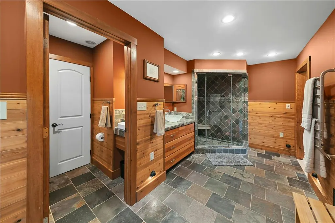
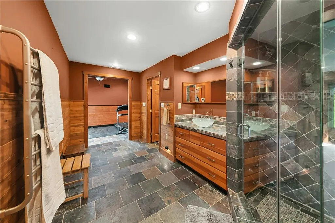
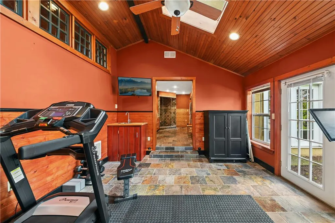
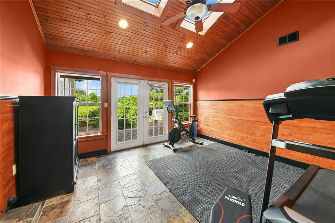
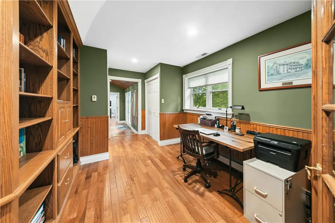
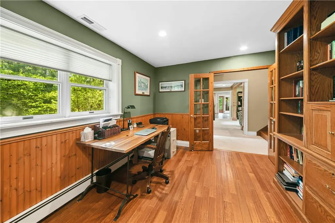
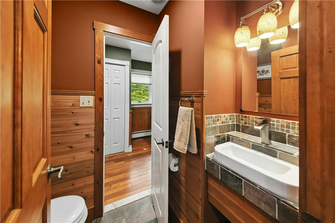
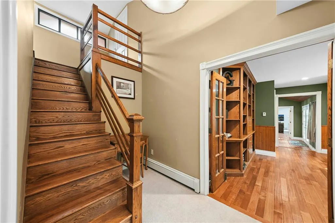
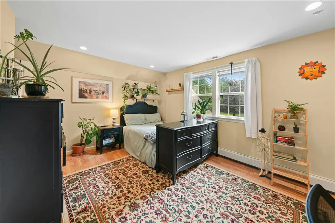
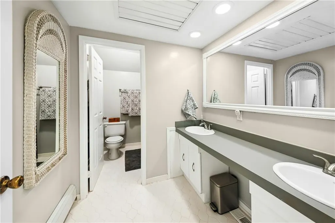
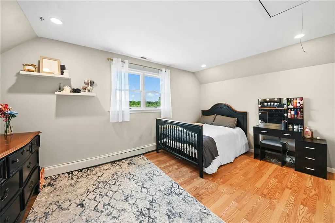
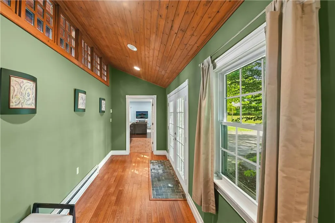
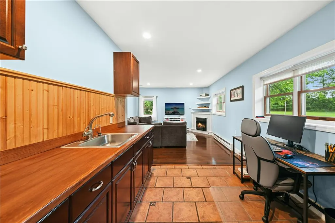
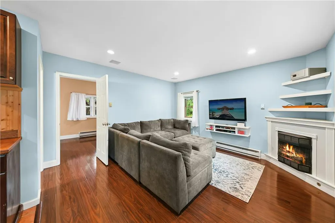
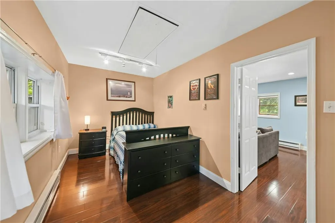
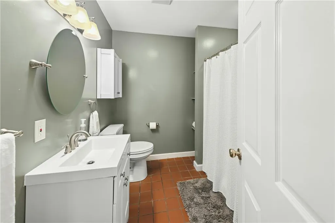
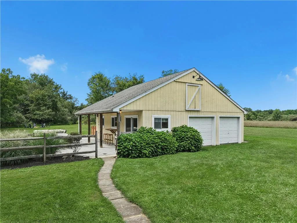
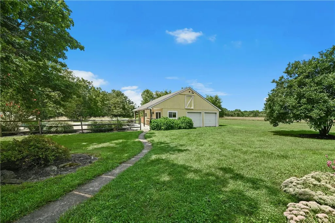
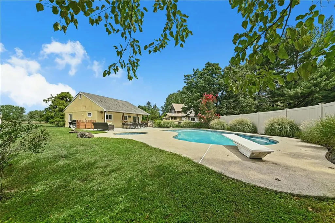
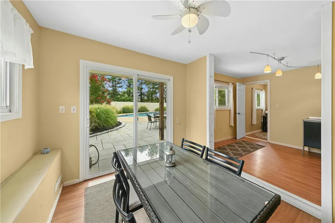
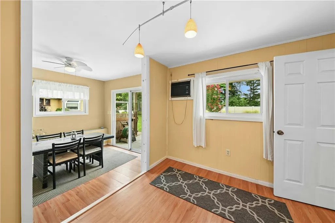
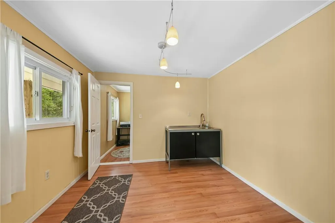
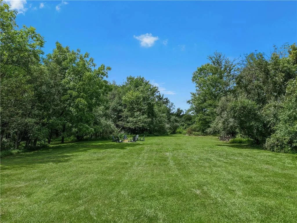
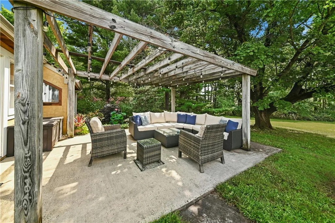
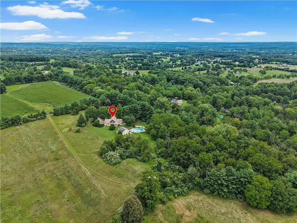
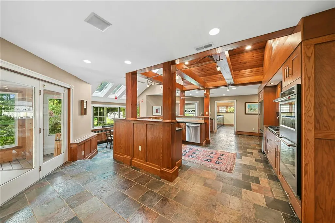
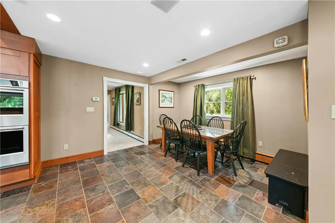
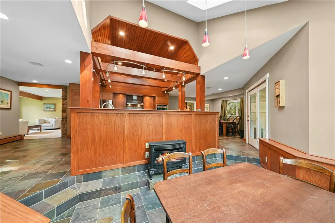
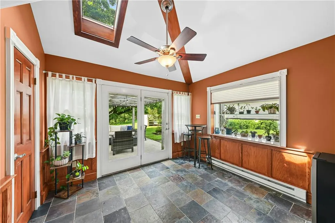
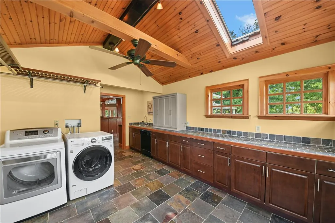
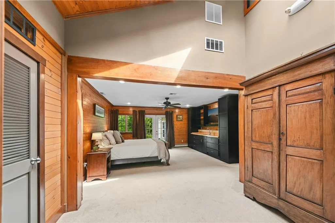
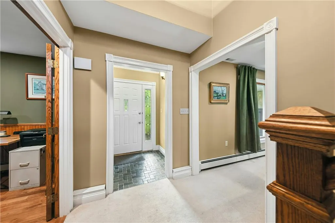
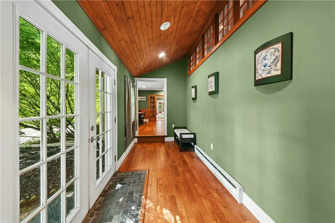
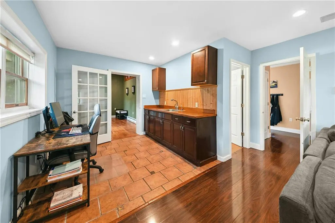
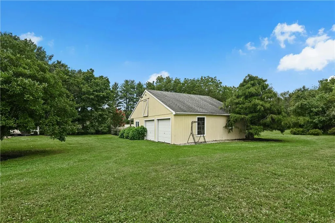
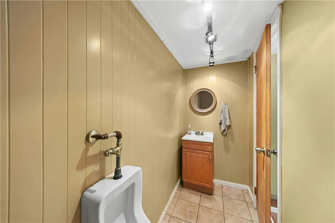
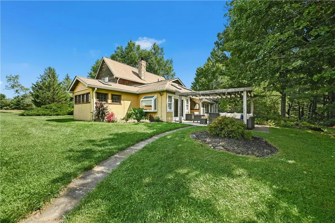
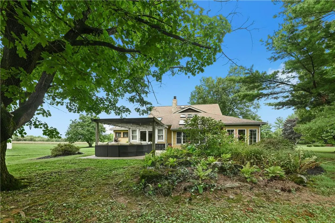
Surrounded by the rolling meadows and picturesque farm fields of Bucks County, Meadowview is an exceptional Craftsman-style residence set on 3.3 private acres. Warm natural stone, rich woodwork, and thoughtfully crafted architectural details create a home that feels both timeless and inviting. The flexible floor plan offers a first-floor primary suite, a separate first-floor guest suite, and two additional bedrooms and a full bath on the second floor. At the heart of the home is a spectacular kitchen featuring a cathedral wood ceiling, granite countertops, stainless steel appliances, and expansive views of the adjoining dining and breakfast areas. The nearby living and family rooms are filled with natural light and centered around a wood-burning fireplace, with windows overlooking the peaceful backyard. The renovated first-floor primary suite provides a private retreat, complemented by a bright exercise room, multiple walk-in closets, and a spa-like bathroom. A versatile office with extensive built-ins offers an ideal space for working from home or pursuing hobbies. Also on the first floor, a private additional suite provides exceptional flexibility for guests or extended family. Complete with its own entrance, the suite includes a den with fireplace, kitchenette, bedroom, and full bath. Outdoor living is equally compelling. Beneath the inviting pergola, enjoy the soothing sound of water cascading into the adjacent goldfish pond. Beyond, an in-ground pool and pool house create an idyllic setting for summer entertaining. The pool house includes a dining area and powder room, making it perfectly suited for relaxed gatherings and poolside enjoyment. Extensive garage space, storage, and a dedicated workshop provide ample room for equipment, hobbies, projects, and everyday organization. For those who appreciate authenticity, thoughtful design, and the pleasures of living surrounded by nature, Meadowview offers a rare opportunity to slow down, settle in, and enjoy every season in a truly special Bucks County setting.
| Price History | |
|---|---|
| 8/20/2026 | Listed $1,095,000 |
General Features
| Sewer | Septic Tank |
|---|---|
| Heating | Baseboard,Hot Water,Oil,Zoned |
| Cooling | Central Air,Zoned |
| Possession | Negotiable |
| Roof | Asphalt,Fiberglass |
| Appliances | Double Oven,Dishwasher,Electric Water Heater,Gas Cooktop,Oil Water Heater |
| Zoning | 01R1 |
| Garage Spaces | 3 |
| Patio/Porch Features | Covered,Patio,Porch |
| Architectural Style | Craftsman,Other |
| Pool Features | In Ground |
| Construction Materials | Stucco,Wood Siding |
| Year Built | 1975 |
| Stories Count | 2 |
| Property Subtype | Detached |
| County | Bucks |
| Property Type | Residential |
| Attached Garage | false |
| Subdivision Name | Not in Development |
| Garage Y/N | true |
| Other Structures | Pool House,Workshop |
| Total Rooms | 16 |
| Full Baths | 3 |
| Status | Pending |
| Directions | 611 to South Park Rd; left onto Deer Run Rd |
| ModificationTimestamp | 2026-08-24T12:57:14.460-00:00 |
| City | Bedminster Twp |
| Senior Community Y/N | false |
| High School District | Pennridge |
| MLS Area | Bedminster |
| Lot Size Units | Square Feet |
| Lot Size Square Feet | 145490 |
| Tax Annual Amount | 9496.52 |
| Standard Status | Pending |
| Middle/Junior School District | Pennridge |
| Elementary School District | Pennridge |
| Tax Assessed Value | 53550 |
| Ownership Type | Fee Simple |
| Property Sub Type Additional | Detached |
| PostalCity | Bedminster Twp |
Interior Features
| Interior Amenities | Attic,Breakfast Area,Dining Area,Entrance Foyer,Home Office,Mud Room,Family Room Main Level,Storage,Skylights,Utility Room,Walk-In Closet(s) |
|---|---|
| Basement | Partial,Sump Pump |
| Flooring | Carpet,Hardwood,Slate,Tile |
| Water Heater | Electric,Oil |
| Fireplace Features | Bedroom,Family Room,Gas Log |
| Total Stories | 2 |
| Basement (Y/N) | true |
| Air Conditioning Y/N | true |
| Heating Y/N | true |
| Window Features | Skylight(s) |
| Fireplace Y/N | true |
| Above Grade Finished Area | 4010 |
| Half Baths | 1 |
| Laundry Features | Washer Hookup,Dryer Hookup,Main Level |
| Total Bedrooms | 4 |
| Room Type | Den,Office,Sunroom,Three Season |
| LivingAreaSource | Assessor |
| Total Baths | 4 |
Exterior Features
| Exterior Amenities | Pool,Porch,Patio,Water Feature |
|---|---|
| Vegetation | Partially Wooded |
| Parking Features | Driveway,Detached,Garage |
| Lot Features | Not In Subdivision,Pond on Lot |
| Water Source | Well |
| Lot Size Area | 145490 |
| Lot Size Acres | 3.34 |
Amenities
- Foreclosure
- Views
- Short Sale
- New Construction
- Adult 55+
- Lease To Own
- No HOA Fees
- Furnished
- Primary On Main
- Air Conditioning
- Seller Finance
- Green
- Fixer Upper
- Horse
- Golf
- Fireplace
- Deck
- Garage
- Basement
- Pool
Property vs Single Family Average in 18942
Price
Taxes
Year Built
In The Neighborhood
Just Listed
Upper Mt Bethel Twp
$ 374,900
- Type
- Single Family
- Size
- 1,445 SqFt
- Rooms
- 3 Beds + 1.5 Baths
 The data relating to real estate for sale on this web site comes in part from the Internet Data Exchange of the Greater Lehigh Valley REALTORS®. Real Estate listings held by brokerage firms (licensees) other than #firm are marked with the IDX logo and detailed information about them includes the name of the listing brokers.
The information being provided is for consumers personal, non-commercial use and may not be used for any purpose other than to identify prospective properties consumers
The data relating to real estate for sale on this web site comes in part from the Internet Data Exchange of the Greater Lehigh Valley REALTORS®. Real Estate listings held by brokerage firms (licensees) other than #firm are marked with the IDX logo and detailed information about them includes the name of the listing brokers.
The information being provided is for consumers personal, non-commercial use and may not be used for any purpose other than to identify prospective properties consumers
 ©2026 Georgia Multiple Listing Service All information deemed reliable but not guaranteed. All properties are subject to prior sale, change or withdrawal. Neither listing broker(s) or information provider(s) shall be responsible for any typographical errors, misinformation, misprints and shall be held totally harmless. Listing(s) information is provided for consumer's personal, non-commercial use and may not be used for any purpose other than to identify prospective properties consumers may
 The data relating to real estate for sale on this web site includes listings held by MLS-IDX Participants of the Internet Data Exchange program of the Multiple Listing Service of the Pocono Mountains Association of Realtors®. Listings marked with the Internet Data Exchange logo are not necessarily the listings of the owner of this web site. All listing data is the copyrighted property of the aforesaid Association and its MLS-IDX Participants with all rights reserved. The information contained
 © BRIGHT, All Rights Reserved
 Luzerne County Association of REALTORS® (LZCAOR) All information deemed reliable but not guaranteed. All properties are subject to prior sale, change or withdrawal. Neither listing broker(s) or information provider(s) shall be responsible for any typographical errors, misinformation, misprints and shall be held totally harmless. Listing(s) information is provided for consumer's personal, non-commercial use and may not be used for any purpose other than to identify prospective properties consumers may be interested in purchasing. The data relating to real estate for sale on this website comes in part from the Internet Data Exchange program of the Multiple Listing Service. Real estate listings held by brokerage firms other than The Brokers Realty Group Limited may be marked with the Internet Data Exchange logo and detailed information about those properties will include the name of the listing broker(s) when required by the MLS. Copyright ©2026 All rights reserved.
Last Updated: September 19, 2026 11:24 PM UTC
Luzerne County Association of REALTORS® (LZCAOR) All information deemed reliable but not guaranteed. All properties are subject to prior sale, change or withdrawal. Neither listing broker(s) or information provider(s) shall be responsible for any typographical errors, misinformation, misprints and shall be held totally harmless. Listing(s) information is provided for consumer's personal, non-commercial use and may not be used for any purpose other than to identify prospective properties consumers may be interested in purchasing. The data relating to real estate for sale on this website comes in part from the Internet Data Exchange program of the Multiple Listing Service. Real estate listings held by brokerage firms other than The Brokers Realty Group Limited may be marked with the Internet Data Exchange logo and detailed information about those properties will include the name of the listing broker(s) when required by the MLS. Copyright ©2026 All rights reserved.
Last Updated: September 19, 2026 11:24 PM UTC
 Susquehanna Valley Board of REALTORS® All information deemed reliable but not guaranteed. All properties are subject to prior sale, change or withdrawal. Neither listing broker(s) or information provider(s) shall be responsible for any typographical errors, misinformation, misprints and shall be held totally harmless. Listing(s) information is provided for consumer's personal, non-commercial use and may not be used for any purpose other than to identify prospective properties consumers may be
 All information deemed reliable but not guaranteed. All properties are subject to prior sale, change or withdrawal. Neither listing broker(s) or information provider(s) shall be responsible for any typographical errors, misinformation, misprints and shall be held totally harmless. Listing(s) information is provided for consumer's personal, non-commercial use and may not be used for any purpose other than to identify prospective properties consumers may be interested in purchasing. The data relating
