

Address
106 Hunters Run, Woolwich Twp, NJ
Price
$ 849,900
Property Attributes
- MLS#NJGL2077102
- TypeSingle Family
- Listing Status ACTIVE UNDER CONTRACT
- CountyGLOUCESTER
- CityWoolwich Twp
- AreaWoolwich Twp
- NeighborhoodHunters Run
- Zip08085
- StyleColonial,Contemporary
- Year Built2004
- Taxes$ 17313
- Price$ 849,900
- Bedrooms4
- Full Bathrooms5
- Half Bathrooms0
- Sqr Footage4920
- Lot Size1.52 Acres
Data Source:
Bright MLS
Property Description
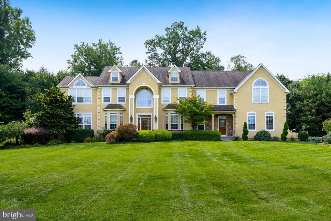
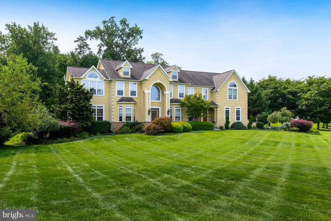
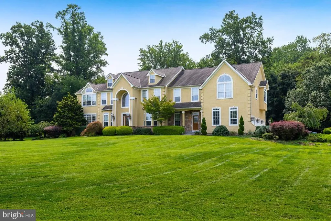
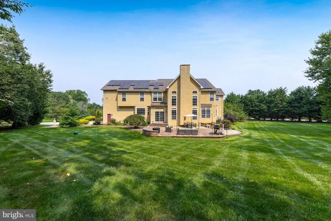
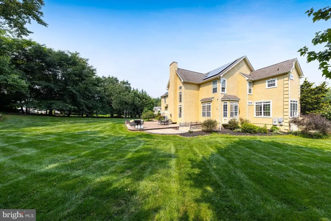
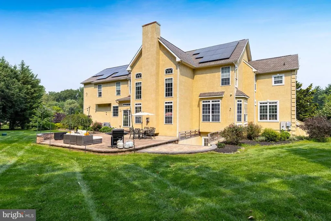
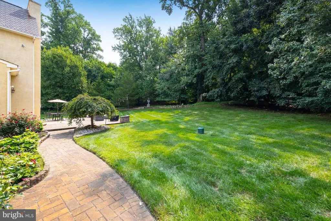
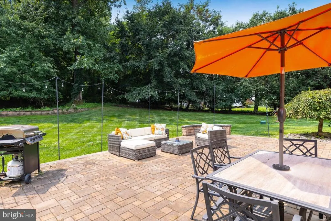
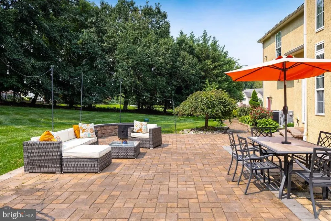
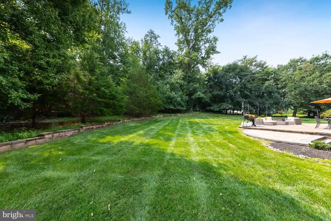
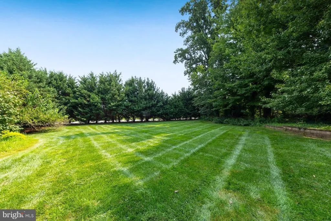
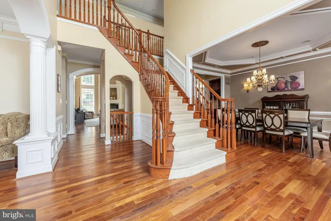
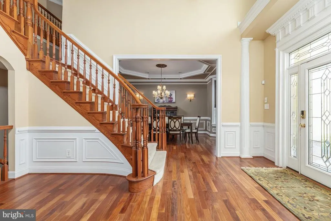
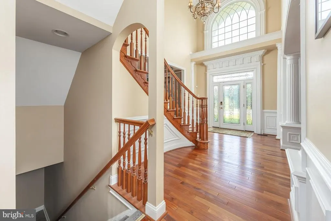
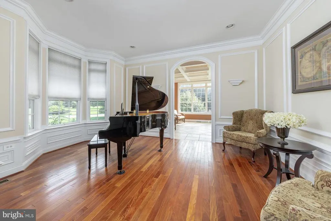
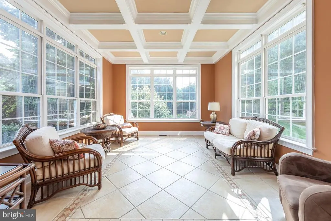
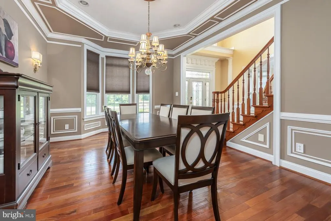
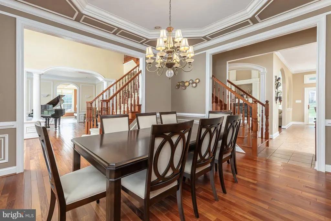
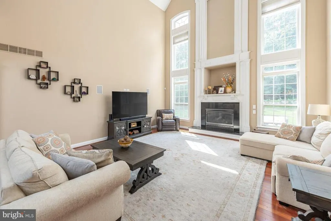
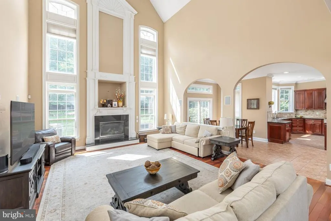
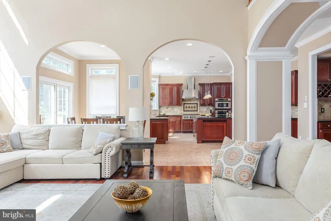
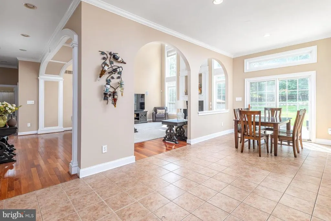
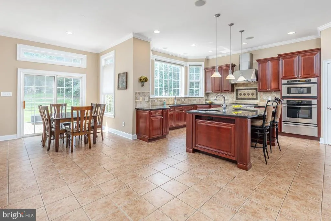
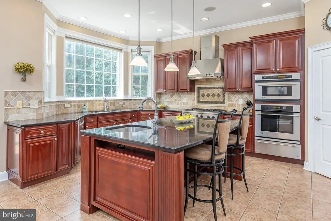
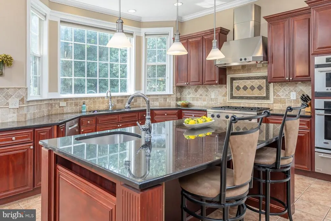
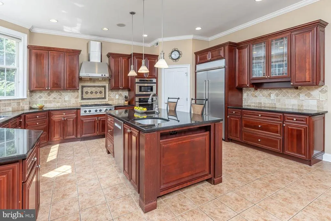
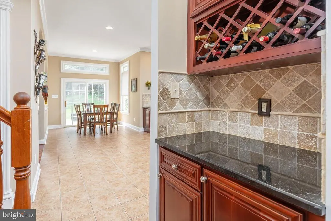
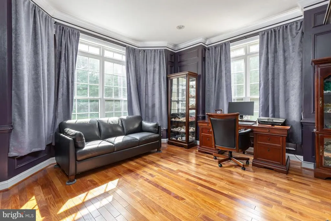
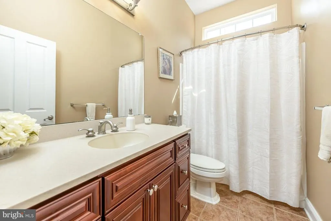
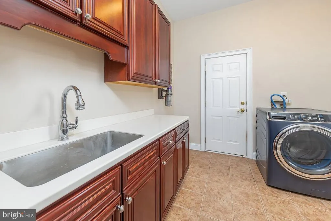
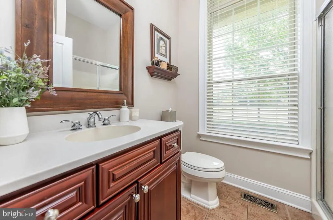
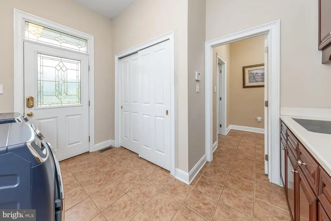
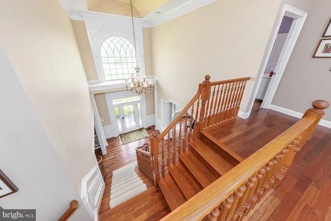
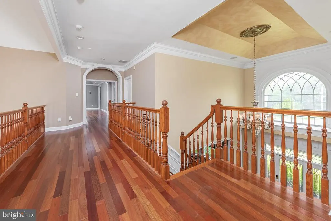
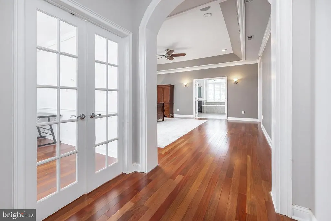
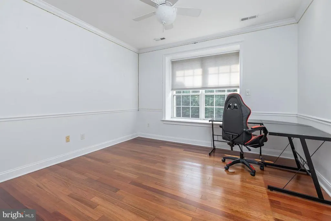
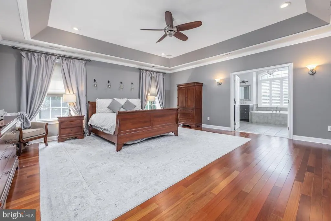
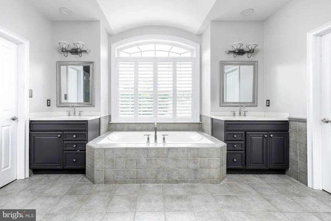
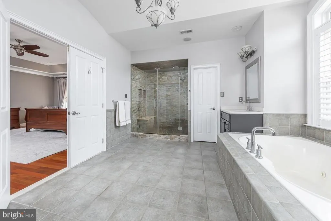
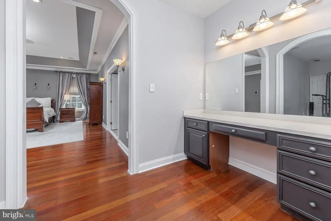
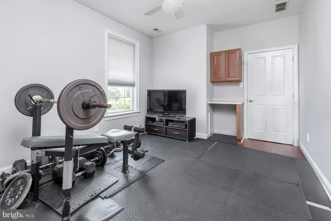
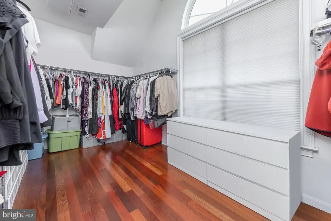
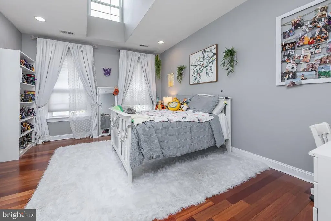
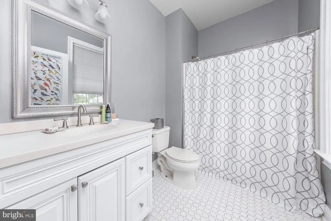
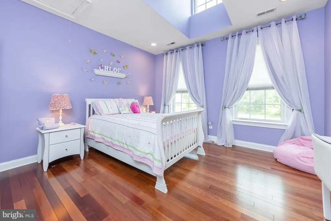
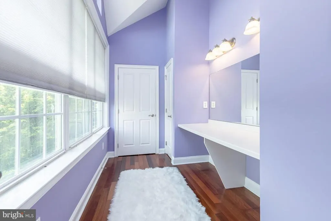
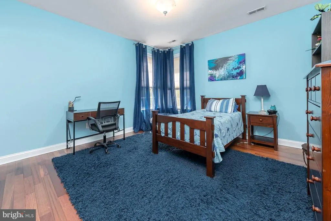
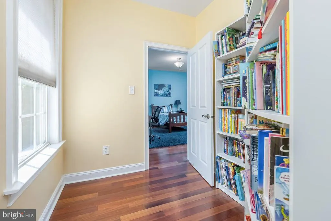
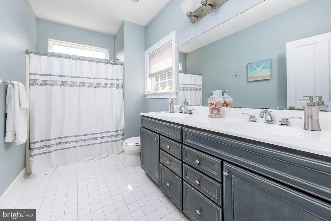
Set on a beautifully landscaped property in Woolwich Township, this stately residence is distinguished by impressive architectural design, refined craftsmanship and expansive, light-filled living spaces. A gracious two-story foyer creates a memorable first impression with its sweeping curved staircase, arched window, rich hardwood flooring and extensive custom millwork. Elegant formal living and dining rooms feature intricate ceiling treatments, layered crown molding, wainscoting and decorative trim, while the sun-filled conservatory is surrounded by walls of windows and enhanced by a handsome coffered ceiling. The dramatic two-story family room serves as the heart of the home, showcasing soaring windows, a fireplace and graceful architectural openings that create a natural connection to the kitchen and breakfast area. Designed for both everyday living and entertaining, the spacious kitchen offers richly finished cabinetry, granite countertops, a generous center island with seating, double wall ovens, a tiled backsplash and a separate serving and beverage area with built-in wine storage. An adjoining breakfast room overlooks the grounds and provides direct access to the outdoor living areas. A private, richly appointed home office, along with a generously sized laundry and utility room, adds convenience to the thoughtfully planned main level. Upstairs, hardwood flooring continues throughout the bedroom level. The expansive primary suite is a private retreat featuring an architectural tray ceiling, a separate dressing or vanity area, an exceptionally spacious customized walk-in closet and a luxurious bath with dual vanities, a large soaking tub and an oversized tiled shower. The additional bedrooms are bright and generously proportioned, with distinctive ceiling lines, abundant windows and beautifully maintained hardwood flooring. Outside, the home is surrounded by mature landscaping, sweeping lawns and a tree-lined backdrop that creates a wonderful sense of privacy. An expansive paver patio provides multiple areas for dining, relaxing and entertaining while overlooking the picturesque backyard. With its dramatic scale, sophisticated architectural detailing and beautifully designed indoor and outdoor spaces, this exceptional Woolwich Township home offers a remarkable combination of elegance, comfort and privacy.
| Price History | |
|---|---|
| 8/19/2026 | Listed $849,900 |
General Features
| Living Area | 4920 |
|---|---|
| Sewer | On Site Septic |
| Heating | 90% Forced Air |
| Cooling | Ceiling Fan(s),Central A/C |
| Possession | 31-60 Days CD |
| Appliances | Dishwasher,Oven - Double,Oven - Self Cleaning,Oven - Wall,Range Hood,Stainless Steel Appliances,Water Conditioner - Owned,Water Heater - High-Efficiency,Water Heater - Tankless |
| Zoning | RESIDENTIAL |
| Garage Spaces | 3.00 |
| Architectural Style | Colonial,Contemporary |
| Construction Materials | Stucco |
| School District | KINGSWAY REGIONAL HIGH |
| Year Built | 2004 |
| Levels | 2 |
| Tax Year | 2025 |
| Ownership | Fee Simple |
| Cool Fuel | Electric |
| Accessibility | None |
| County | GLOUCESTER |
| New Construction | No |
| Property Type | Residential |
| HOA | No |
| Subdivision Name | HUNTERS RUN |
| Garage Y/N | Yes |
| Water Access Y/N | No |
| Other Structures | Above Grade |
| Full Baths | 5 |
| Status | ACTIVE UNDER CONTRACT |
| Directions | Kings Hwy to Right onto Oldmans Creek to Left onto Hunters Run. |
| City | WOOLWICH TWP |
| Senior Community Y/N | No |
| MLS Area | Woolwich Twp (20824) |
| Lot Size Units | Square Feet |
| Lot Size Square Feet | 66211.20 |
| Tax Assessed Value | 512700.0 |
| Tax Annual Amount | 17313.0 |
| Structure Type | Detached |
| Condo/Coop Association fee Y/N | No |
| Bathrooms Full Main Level | 2 |
| Bathrooms Count Main Level | 2.00 |
| Price Per Sq Ft Total AG | 172.74 |
| Historic Y/N | No |
| Vacation Rental Y/N | No |
| Total SQFT | 4920 |
| Standard Status | Active Under Contract |
| Year Built Source | Estimated |
| Tax Lot | 00002 |
Interior Features
| Interior Amenities | Additional Stairway,Attic,Bathroom - Stall Shower,Bathroom - Tub Shower,Bathroom - Jetted Tub,Breakfast Area,Ceiling Fan(s),Chair Railings,Exposed Beams,Family Room Off Kitchen,Floor Plan - Tradition |
|---|---|
| Heating Fuel | Propane - Owned,Natural Gas |
| Basement | Full,Outside Entrance,Walkout Level |
| Total Fireplaces | 1 |
| Fireplace Features | Gas/Propane |
| Hot Water | Propane |
| Basement (Y/N) | Yes |
| Heating Y/N | Yes |
| Fireplace Y/N | Yes |
| Above Grade Finished Area | 4920 |
| Central Air Y/N | Yes |
| Total Bedrooms | 4 |
| LivingAreaSource | Estimated |
| Below Grade Unfin Area Units | Square Feet |
| Bedrooms Count All Upper Levels | 4 |
| Bedrooms Count Upper Level 1 | 4 |
| Bathrooms Full Upper Level 1 | 3 |
| Bathrooms Full All Upper Levels | 3 |
| Bathrooms Count Upper Level 1 | 3.00 |
| Bathrooms Count All Upper Levels | 3 |
| Above Grade Finished Area Source | Estimated |
| Above Grade Finished Area Unit Type | Square Feet |
| Total Baths | 5 |
Exterior Features
| Exterior Amenities | Extensive Hardscape,Exterior Lighting,Stone Retaining Walls |
|---|---|
| Pool | No Pool |
| Parking Features | Asphalt Driveway |
| Water Source | Well |
| Total Parking Spaces | 3 |
| Garage Features | Garage - Side Entry |
| Type of Parking | Attached Garage |
| Foundation Details | Block |
| Water View Y/N | No |
| Lot Size Acres | 1.52 |
| Lot Size Source | Estimated |
| Waterfront Y/N | No |
| Navigable Water Y/N | No |
| Water Oriented Y/N | No |
| # of Attached Garage Spaces | 3 |
Amenities
- Foreclosure
- Views
- Short Sale
- New Construction
- Adult 55+
- Lease To Own
- No HOA Fees
- Furnished
- Primary On Main
- Air Conditioning
- Seller Finance
- Green
- Fixer Upper
- Horse
- Golf
- Fireplace
- Deck
- Garage
- Basement
- Pool
Property vs Single Family Average in 08085
Price
Taxes
Year Built
Visits
 The data relating to real estate for sale on this web site comes in part from the Internet Data Exchange of the Greater Lehigh Valley REALTORS®. Real Estate listings held by brokerage firms (licensees) other than #firm are marked with the IDX logo and detailed information about them includes the name of the listing brokers.
The information being provided is for consumers personal, non-commercial use and may not be used for any purpose other than to identify prospective properties consumers
The data relating to real estate for sale on this web site comes in part from the Internet Data Exchange of the Greater Lehigh Valley REALTORS®. Real Estate listings held by brokerage firms (licensees) other than #firm are marked with the IDX logo and detailed information about them includes the name of the listing brokers.
The information being provided is for consumers personal, non-commercial use and may not be used for any purpose other than to identify prospective properties consumers
 ©2026 Georgia Multiple Listing Service All information deemed reliable but not guaranteed. All properties are subject to prior sale, change or withdrawal. Neither listing broker(s) or information provider(s) shall be responsible for any typographical errors, misinformation, misprints and shall be held totally harmless. Listing(s) information is provided for consumer's personal, non-commercial use and may not be used for any purpose other than to identify prospective properties consumers may
 The data relating to real estate for sale on this web site includes listings held by MLS-IDX Participants of the Internet Data Exchange program of the Multiple Listing Service of the Pocono Mountains Association of Realtors®. Listings marked with the Internet Data Exchange logo are not necessarily the listings of the owner of this web site. All listing data is the copyrighted property of the aforesaid Association and its MLS-IDX Participants with all rights reserved. The information contained
 © BRIGHT, All Rights Reserved
 Luzerne County Association of REALTORS® (LZCAOR) All information deemed reliable but not guaranteed. All properties are subject to prior sale, change or withdrawal. Neither listing broker(s) or information provider(s) shall be responsible for any typographical errors, misinformation, misprints and shall be held totally harmless. Listing(s) information is provided for consumer's personal, non-commercial use and may not be used for any purpose other than to identify prospective properties consumers may be interested in purchasing. The data relating to real estate for sale on this website comes in part from the Internet Data Exchange program of the Multiple Listing Service. Real estate listings held by brokerage firms other than The Brokers Realty Group Limited may be marked with the Internet Data Exchange logo and detailed information about those properties will include the name of the listing broker(s) when required by the MLS. Copyright ©2026 All rights reserved.
Last Updated: September 19, 2026 11:24 PM UTC
Luzerne County Association of REALTORS® (LZCAOR) All information deemed reliable but not guaranteed. All properties are subject to prior sale, change or withdrawal. Neither listing broker(s) or information provider(s) shall be responsible for any typographical errors, misinformation, misprints and shall be held totally harmless. Listing(s) information is provided for consumer's personal, non-commercial use and may not be used for any purpose other than to identify prospective properties consumers may be interested in purchasing. The data relating to real estate for sale on this website comes in part from the Internet Data Exchange program of the Multiple Listing Service. Real estate listings held by brokerage firms other than The Brokers Realty Group Limited may be marked with the Internet Data Exchange logo and detailed information about those properties will include the name of the listing broker(s) when required by the MLS. Copyright ©2026 All rights reserved.
Last Updated: September 19, 2026 11:24 PM UTC
 Susquehanna Valley Board of REALTORS® All information deemed reliable but not guaranteed. All properties are subject to prior sale, change or withdrawal. Neither listing broker(s) or information provider(s) shall be responsible for any typographical errors, misinformation, misprints and shall be held totally harmless. Listing(s) information is provided for consumer's personal, non-commercial use and may not be used for any purpose other than to identify prospective properties consumers may be
 All information deemed reliable but not guaranteed. All properties are subject to prior sale, change or withdrawal. Neither listing broker(s) or information provider(s) shall be responsible for any typographical errors, misinformation, misprints and shall be held totally harmless. Listing(s) information is provided for consumer's personal, non-commercial use and may not be used for any purpose other than to identify prospective properties consumers may be interested in purchasing. The data relating
