
Waterfront
Address
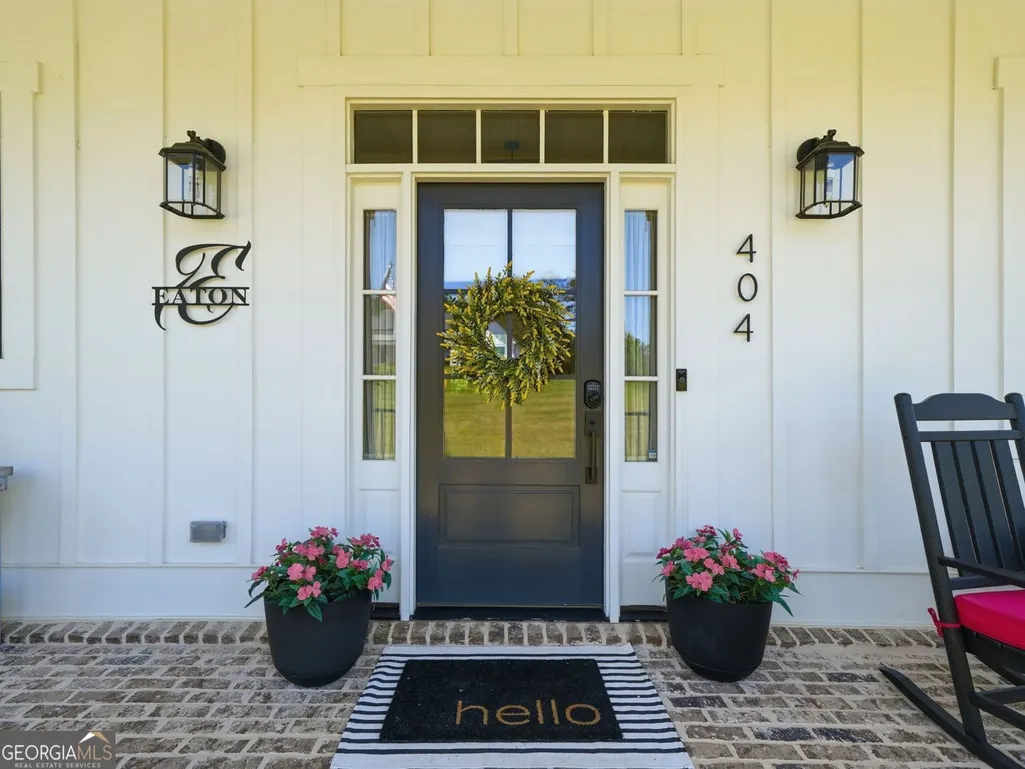
404 London Road, Ball Ground, GA
Price
$ 709,900
Property Attributes
- MLS#10797073
- TypeSingle Family
- Listing Status Active
- CountyPickens
- CityBall Ground
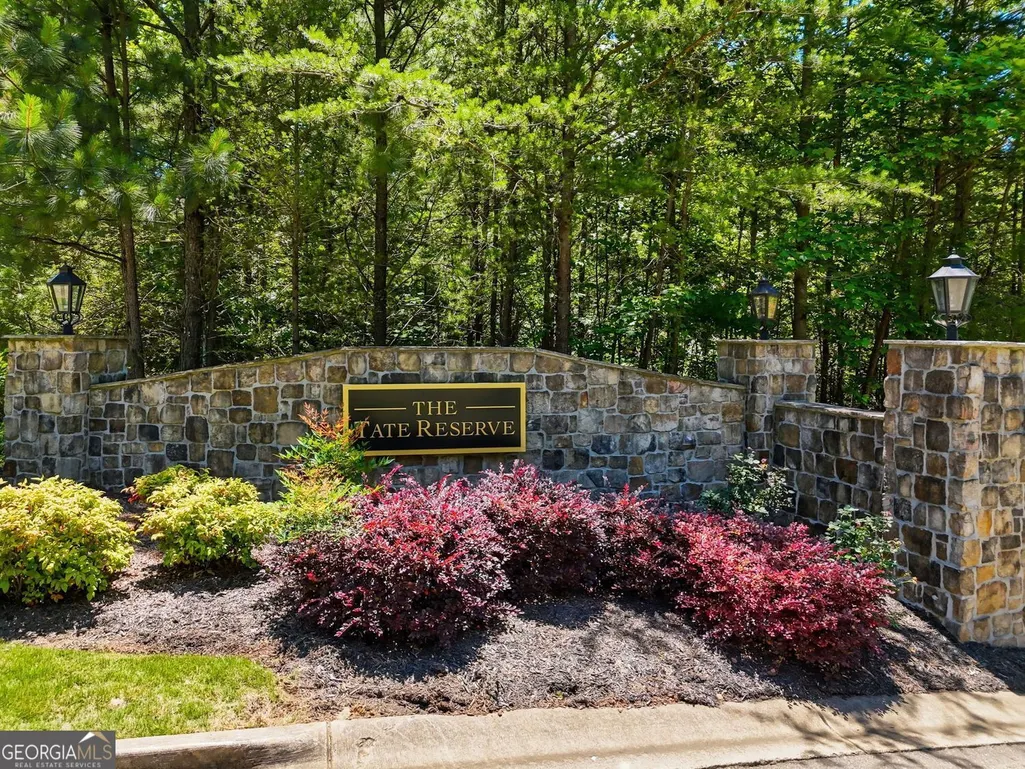
- NeighborhoodThe Tate Reserve
- Zip30107
- StyleCraftsman, Traditional
- Year Built2023
- Price$ 709,900
- Bedrooms3
- Full Bathrooms2
- Half Bathrooms1
- Sqr Footage2147
- Lot Size2.38 Acres
Data Source:
Georgia MLS (GAMLS)
Property Description
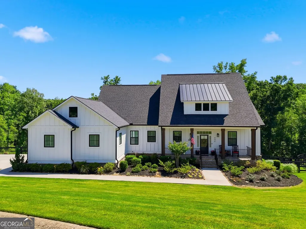
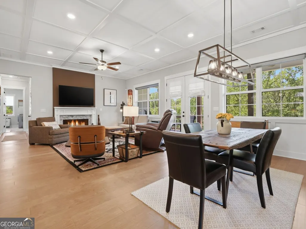
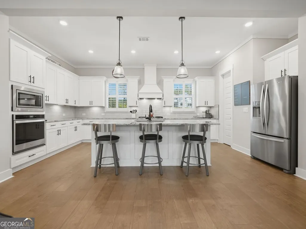
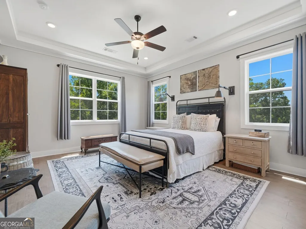
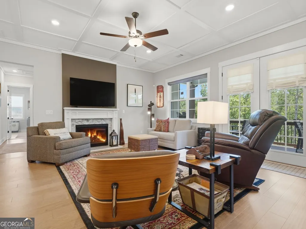
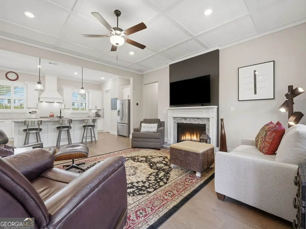
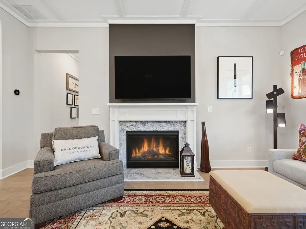
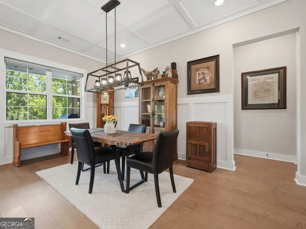
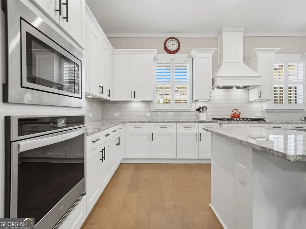
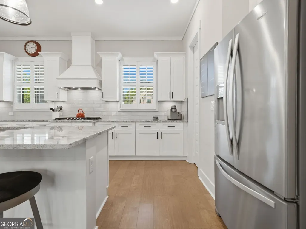
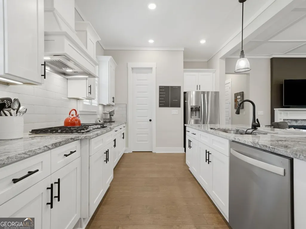
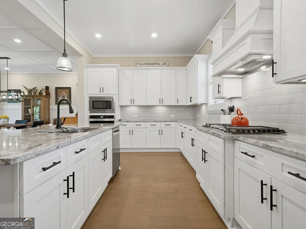
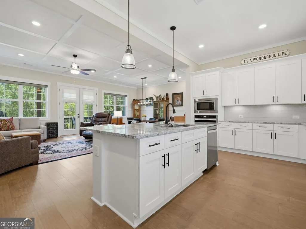
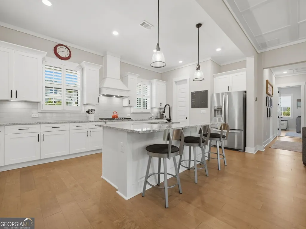
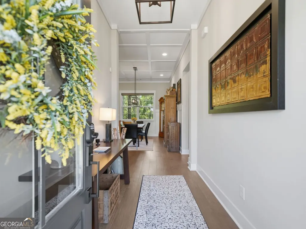
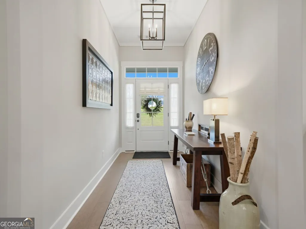
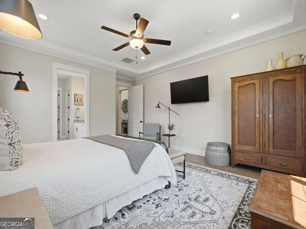
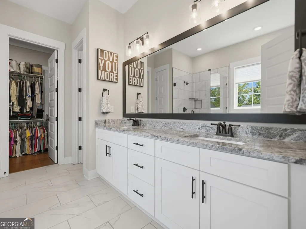
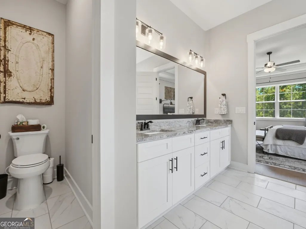
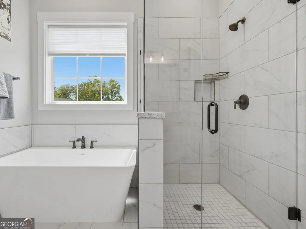
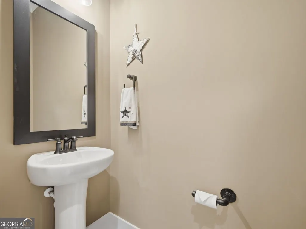
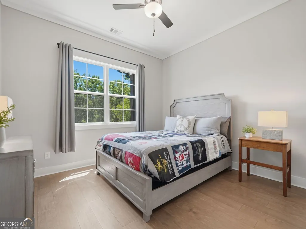
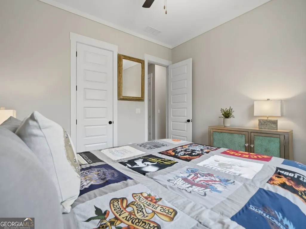
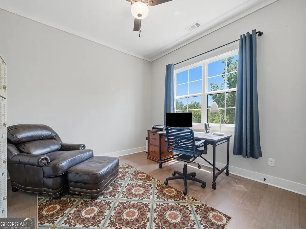
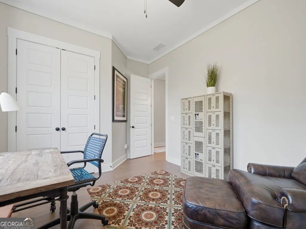
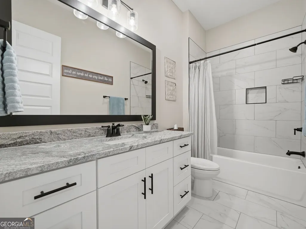
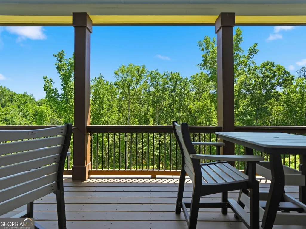
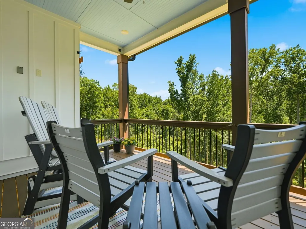
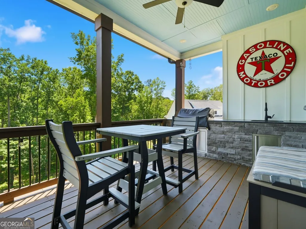
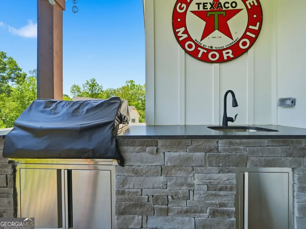
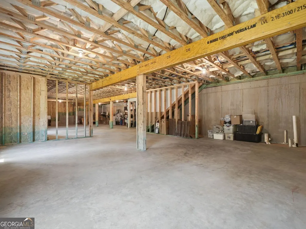
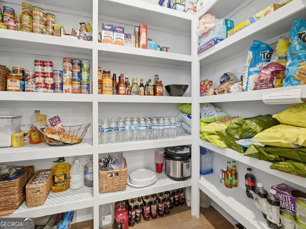
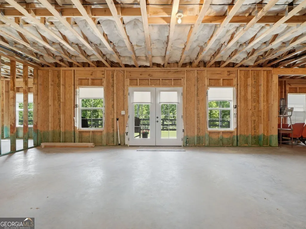
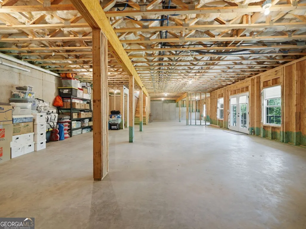
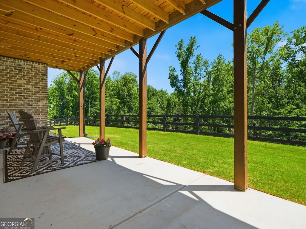
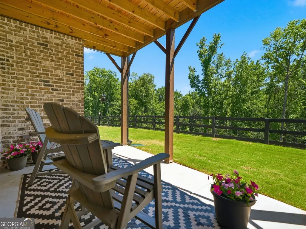
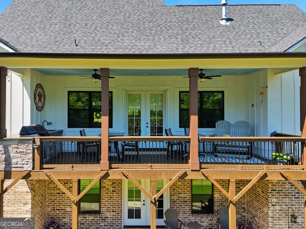
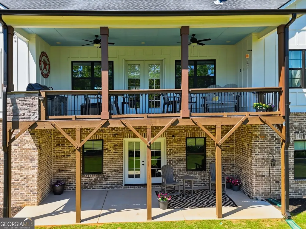
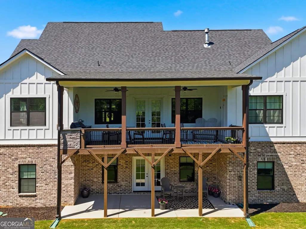
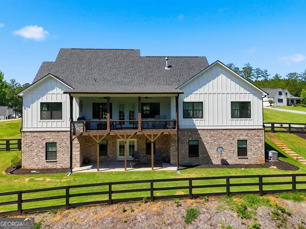
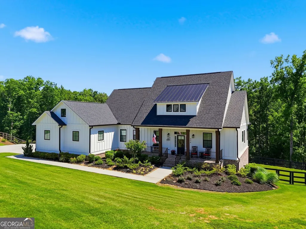
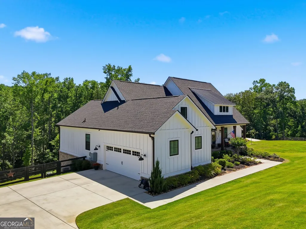
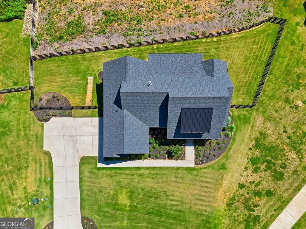
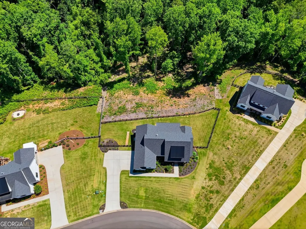
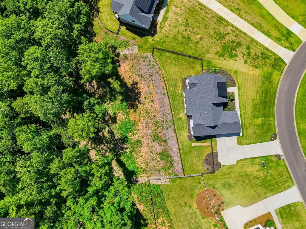
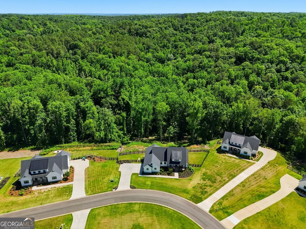
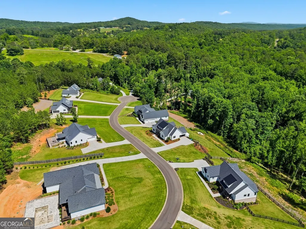
Discover refined living in the highly sought-after Tate Reserve, where luxury, privacy, and an active lifestyle come together on an exceptional 2.3-acre homesite with direct access to Four Mile Creek along the rear property line. This beautifully appointed 3-bedroom, 2.5-bath residence offers outstanding curb appeal, quality craftsmanship, and thoughtfully designed living spaces both inside and out. The open-concept floor plan is ideal for everyday living and effortless entertaining, seamlessly connecting the chef-inspired kitchen, dining area, and spacious family room. The stunning kitchen is truly the heart of the home, featuring an oversized center island, gorgeous countertops, abundant cabinetry, an impressive walk-in pantry, and generous workspace that makes cooking and gathering a pleasure. The spacious owner's suite provides a private retreat complete with a spa-inspired bath featuring a soaking tub, separate shower, dual vanities, and an oversized walk-in closet. Need room to expand? The 2,102-square-foot unfinished basement offers endless possibilities for additional living space, a home theater, fitness room, workshop, or guest suite, allowing you to customize the home to fit your lifestyle. Designed with convenience and peace of mind, this home also includes a Kohler whole-house 26 kW generator that powers the main level and basement during outages, professionally installed gutter guards, a fenced backyard, an irrigation system to keep the landscaping lush, and propane service conveniently piped throughout the neighborhood. Life in Tate Reserve is equally impressive. Residents enjoy the security of a gated entrance, a beautifully appointed clubhouse, an active social calendar featuring neighborhood events, book club gatherings, and wine tours, along with 25 acres of protected greenspace. The trailhead to scenic hiking and walking trails is located just two homes away, providing easy access to nature while Four Mile Creek creates a peaceful backdrop to the community. Perfectly positioned just 5 minutes from grocery shopping and only 10 minutes from golf courses, local wineries, charming shops, and restaurants, 404 London Road offers the rare combination of luxury living, modern conveniences, natural beauty, and a vibrant community-all within easy reach of everything that makes Ball Ground one of North Georgia's most desirable places to call home.
| Elementary School | Middle School | High School |
|---|---|---|
| Tate Elementary School | Pickens Middle School | Pickens High School |
| Price History | |
|---|---|
| 7/1/2026 | Listed $725,000 |
| 7/28/2026 | 2$709,900 |
General Features
| Sewer | Septic Tank |
|---|---|
| Heating | Electric,Central |
| Cooling | Electric,Ceiling Fan(s),Central Air |
| Utilities | Cable Available,Electricity Available,High Speed Internet,Phone Available,Propane,Underground Utilities |
| Roof | Composition |
| Appliances | Electric Water Heater,Cooktop,Dishwasher,Disposal,Ice Maker,Microwave,Range,Refrigerator |
| HOA Fee | 1300 |
| Association Fee Includes | Management Fee |
| Patio/Porch Features | Deck,Porch |
| Architectural Style | Craftsman,Traditional |
| Security Features | Carbon Monoxide Detector(s),Gated Community,Smoke Detector(s) |
| Construction Materials | Concrete,Other,Stone,Brick |
| Year Built | 2023 |
| Levels | Two |
| Property Subtype | Single Family Residence |
| Tax Year | 2025 |
| Waterfront Features | Stream |
| Community Features | Clubhouse,Gated,Park |
| County | Pickens |
| New Construction | false |
| Property Type | Residential |
| HOA | true |
| Attached Garage | true |
| Subdivision Name | The Tate Reserve |
| Garage Y/N | true |
| Full Baths | 2 |
| Status | Active |
| Directions | I-75 North towards Chattanooga for 18 miles Merge onto I-575 Take Exit 27 Turn Left onto Ball Ground Hwy Turn right onto Jordan Rd, Left onto Old Nelson Turn right onto Reavis Mountain Rd, Left onto 4 Mile Church Rd. |
| High School | Pickens |
| City | Ball Ground |
| Body of Water | Four Mile Creek |
| Lot Size Units | Acres |
| Lot Size Square Feet | 103672.8 |
| Carport Y/N | false |
| Elementary School | Tate |
| Land Lease Y/N | false |
| Home Warranty Y/N | true |
| Middle/Junior High School | Pickens |
| Property Condition | Resale |
| Virtual Tour | https://listings.cdhomephoto.com/sites/rmozpkpa/unbranded |
| Structure Type | House |
| Building Area Units | Square Feet |
| Living Area Units | Square Feet |
| Standard Status | Active |
| Virtual Tour | https://listings.cdhomephoto.com/sites/404-london-rd-ball-ground-ga-30107-25386508/branded |
Interior Features
| Interior Amenities | High Ceilings,Soaking Tub,Other,Separate Shower |
|---|---|
| Basement | Concrete,Daylight,Unfinished |
| Flooring | Hardwood,Other,Tile |
| Total Fireplaces | 1 |
| Air Conditioning Y/N | true |
| Heating Y/N | true |
| Window Features | Double Pane Windows |
| Fireplace Y/N | true |
| Above Grade Finished Area | 2147 |
| Half Baths | 1 |
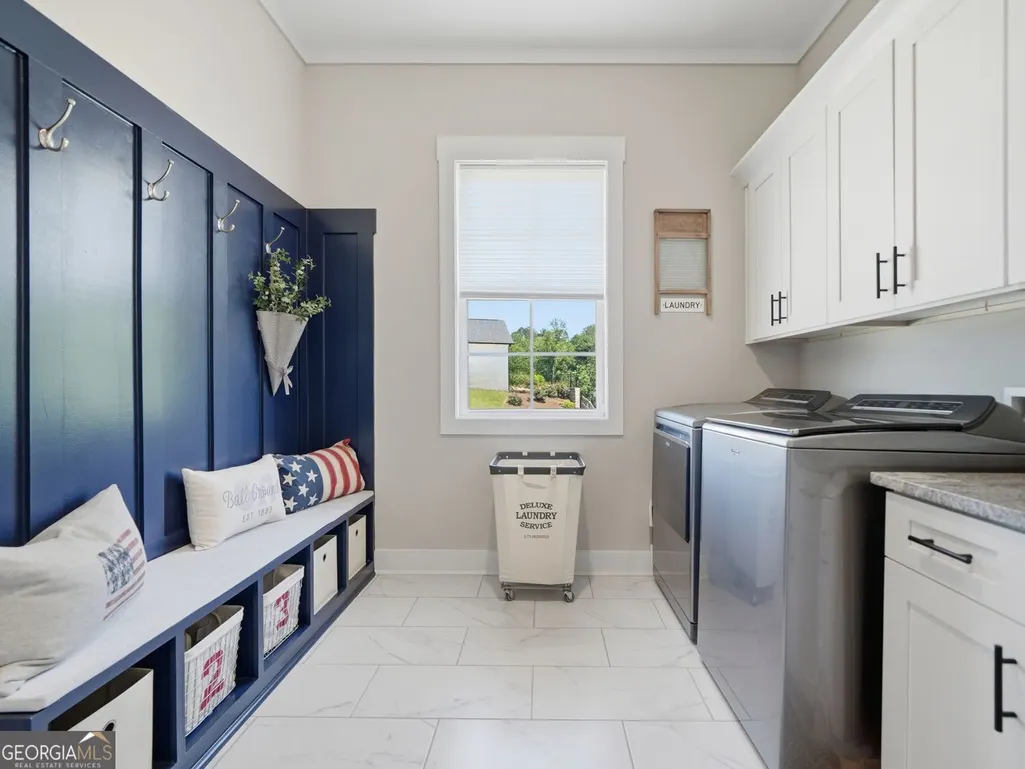
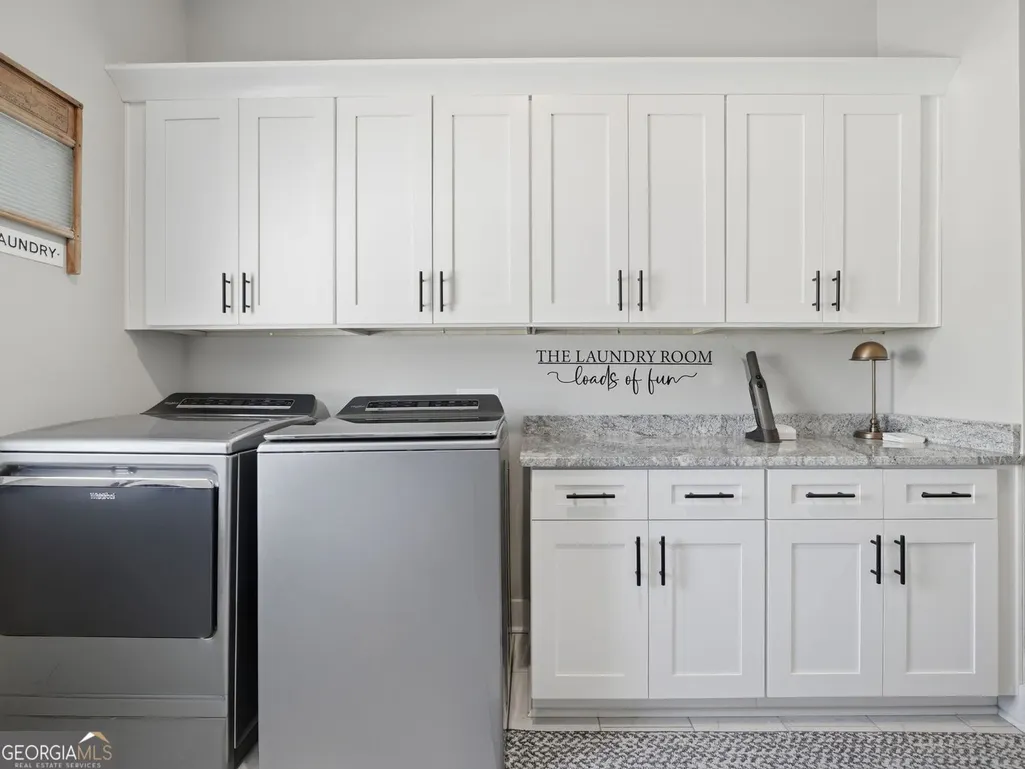
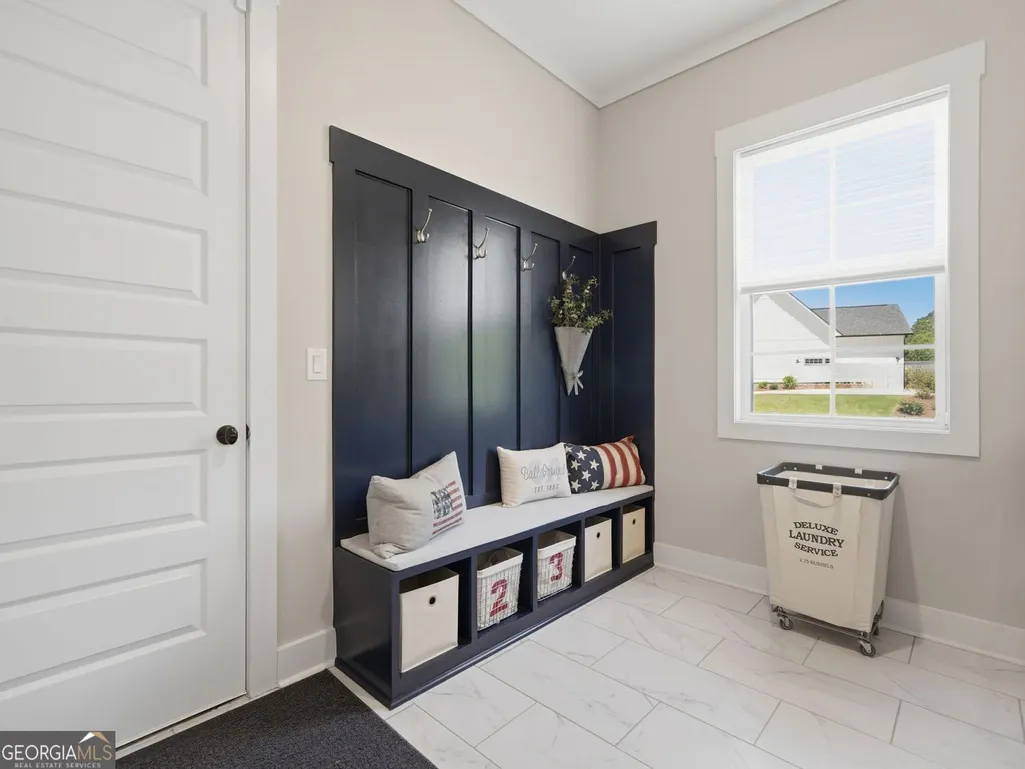
| Laundry Features | Mud Room |
| Total Bedrooms | 3 |
| Main Level Bedrooms | 3 |
| Main Level Bathrooms | 2 |
| Below Grade Finished Area Unit Type | Square Feet |
| LivingAreaSource | Public Records |
| Above Grade Finished Area Unit Type | Square Feet |
| Kitchen Features | Kitchen Island,Solid Surface Counters,Walk-in Pantry |
| Total Baths | 3 |
Exterior Features
| Vegetation | Grassed |
|---|---|
| Fencing | Back Yard |
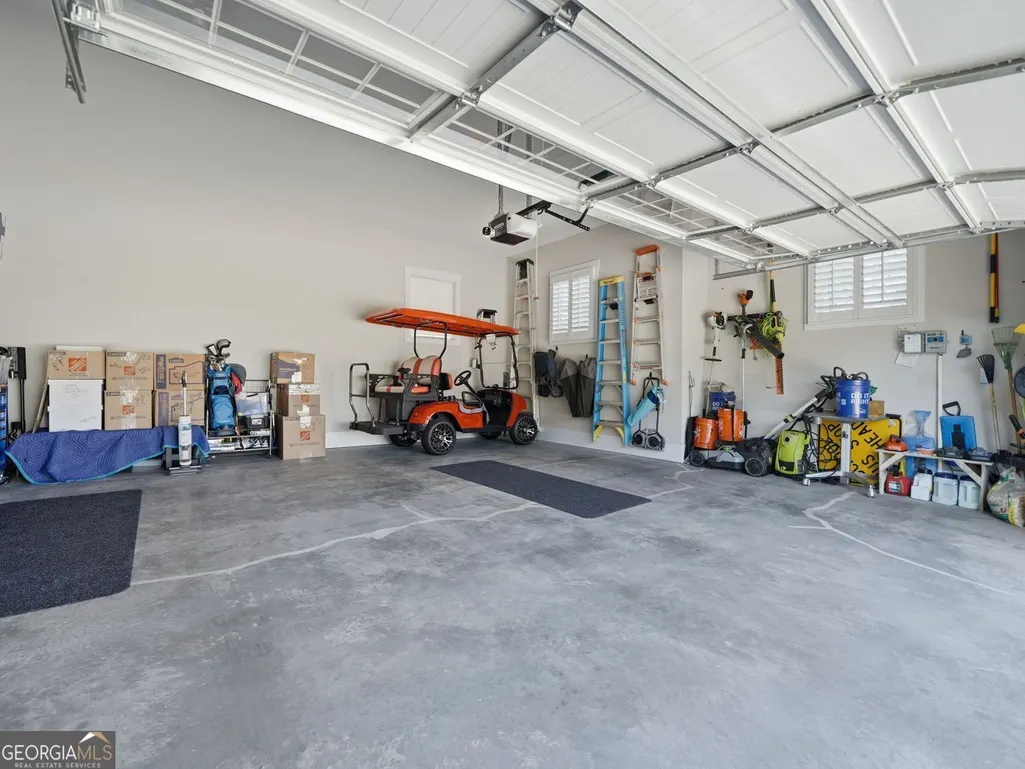
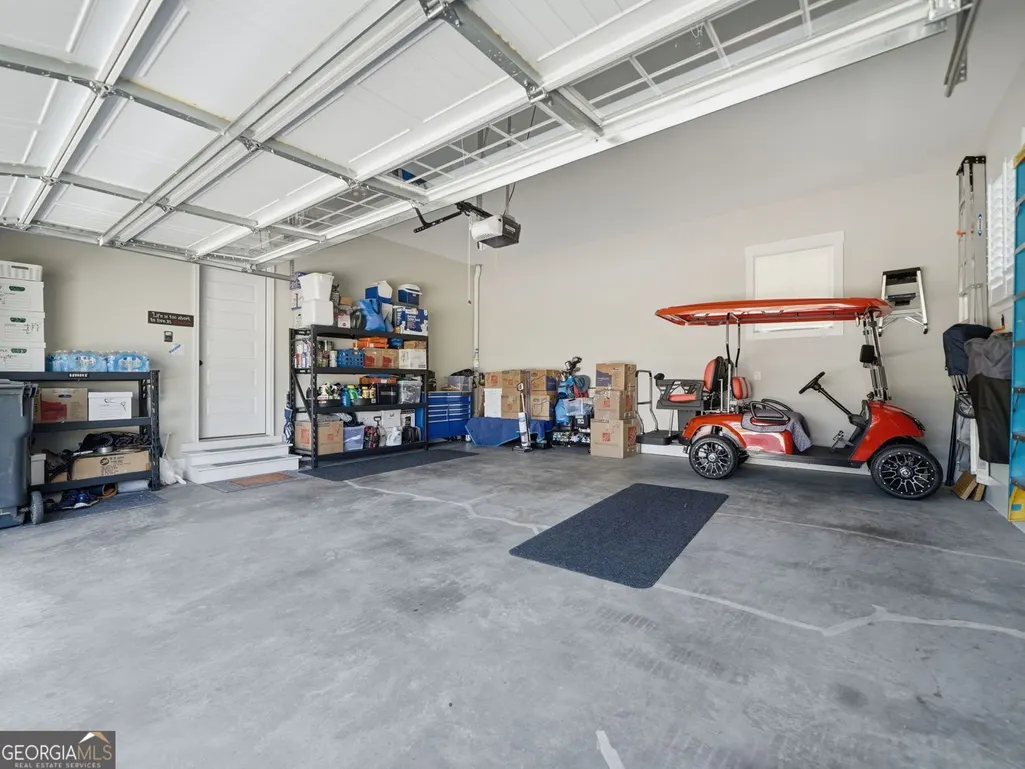
| Parking Features | Garage,Attached,Garage Door Opener |
| Lot Features | Other,Sloped |
| Water Source | Public |
| Lot Size Area | 2.38 |
| Building Area Total | 2147 |
| Lot Size Acres | 2.38 |
| Lot Size Source | Public Records |
| Waterfront Y/N | true |
Amenities
- Foreclosure
- Views
- Short Sale
- New Construction
- Adult 55+
- Lease To Own
- No HOA Fees
- Furnished
- Primary On Main
- Air Conditioning
- Seller Finance
- Green
- Fixer Upper
- Horse
- Golf
- Fireplace
- Deck
- Garage
- Basement
- Pool
Property vs Single Family Average in 30107
Price
Year Built
 The data relating to real estate for sale on this web site comes in part from the Internet Data Exchange of the Greater Lehigh Valley REALTORS®. Real Estate listings held by brokerage firms (licensees) other than #firm are marked with the IDX logo and detailed information about them includes the name of the listing brokers.
The information being provided is for consumers personal, non-commercial use and may not be used for any purpose other than to identify prospective properties consumers
The data relating to real estate for sale on this web site comes in part from the Internet Data Exchange of the Greater Lehigh Valley REALTORS®. Real Estate listings held by brokerage firms (licensees) other than #firm are marked with the IDX logo and detailed information about them includes the name of the listing brokers.
The information being provided is for consumers personal, non-commercial use and may not be used for any purpose other than to identify prospective properties consumers
 ©2026 Georgia Multiple Listing Service All information deemed reliable but not guaranteed. All properties are subject to prior sale, change or withdrawal. Neither listing broker(s) or information provider(s) shall be responsible for any typographical errors, misinformation, misprints and shall be held totally harmless. Listing(s) information is provided for consumer's personal, non-commercial use and may not be used for any purpose other than to identify prospective properties consumers may
 The data relating to real estate for sale on this web site includes listings held by MLS-IDX Participants of the Internet Data Exchange program of the Multiple Listing Service of the Pocono Mountains Association of Realtors®. Listings marked with the Internet Data Exchange logo are not necessarily the listings of the owner of this web site. All listing data is the copyrighted property of the aforesaid Association and its MLS-IDX Participants with all rights reserved. The information contained
 © BRIGHT, All Rights Reserved
 Luzerne County Association of REALTORS® (LZCAOR) All information deemed reliable but not guaranteed. All properties are subject to prior sale, change or withdrawal. Neither listing broker(s) or information provider(s) shall be responsible for any typographical errors, misinformation, misprints and shall be held totally harmless. Listing(s) information is provided for consumer's personal, non-commercial use and may not be used for any purpose other than to identify prospective properties consumers may be interested in purchasing. The data relating to real estate for sale on this website comes in part from the Internet Data Exchange program of the Multiple Listing Service. Real estate listings held by brokerage firms other than The Brokers Realty Group Limited may be marked with the Internet Data Exchange logo and detailed information about those properties will include the name of the listing broker(s) when required by the MLS. Copyright ©2026 All rights reserved.
Last Updated: September 19, 2026 11:24 PM UTC
Luzerne County Association of REALTORS® (LZCAOR) All information deemed reliable but not guaranteed. All properties are subject to prior sale, change or withdrawal. Neither listing broker(s) or information provider(s) shall be responsible for any typographical errors, misinformation, misprints and shall be held totally harmless. Listing(s) information is provided for consumer's personal, non-commercial use and may not be used for any purpose other than to identify prospective properties consumers may be interested in purchasing. The data relating to real estate for sale on this website comes in part from the Internet Data Exchange program of the Multiple Listing Service. Real estate listings held by brokerage firms other than The Brokers Realty Group Limited may be marked with the Internet Data Exchange logo and detailed information about those properties will include the name of the listing broker(s) when required by the MLS. Copyright ©2026 All rights reserved.
Last Updated: September 19, 2026 11:24 PM UTC
 Susquehanna Valley Board of REALTORS® All information deemed reliable but not guaranteed. All properties are subject to prior sale, change or withdrawal. Neither listing broker(s) or information provider(s) shall be responsible for any typographical errors, misinformation, misprints and shall be held totally harmless. Listing(s) information is provided for consumer's personal, non-commercial use and may not be used for any purpose other than to identify prospective properties consumers may be
 All information deemed reliable but not guaranteed. All properties are subject to prior sale, change or withdrawal. Neither listing broker(s) or information provider(s) shall be responsible for any typographical errors, misinformation, misprints and shall be held totally harmless. Listing(s) information is provided for consumer's personal, non-commercial use and may not be used for any purpose other than to identify prospective properties consumers may be interested in purchasing. The data relating
