
New Construction - Primary on Main
Address
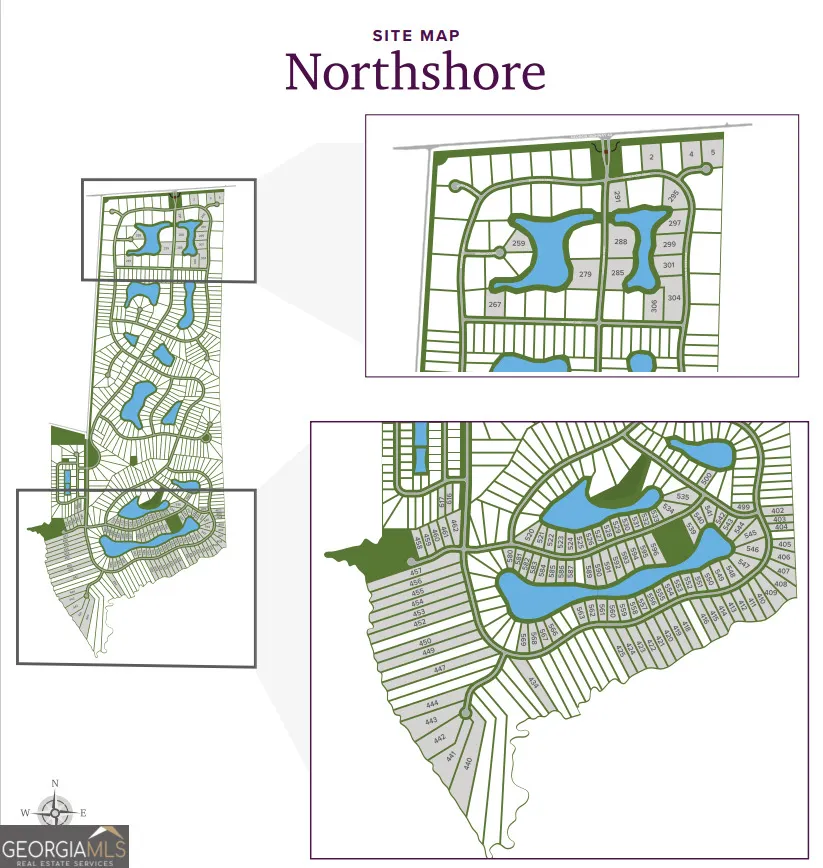
400 Shoreline Drive, Kingsland, GA
Price
$ 429,990
Property Attributes
- MLS#10817752
- TypeSingle Family
- Listing Status Active
- CountyCamden
- CityKingsland
- NeighborhoodNorthshore
- Zip31548
- StyleTraditional
- Year Built2026
- Taxes$ 627
- Price$ 429,990
- Bedrooms3
- Full Bathrooms3
- Half Bathrooms0
- Sqr Footage2470
- Lot Size0.84 Acres
Data Source:
Georgia MLS (GAMLS)
Property Description
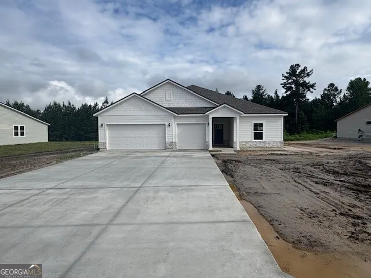
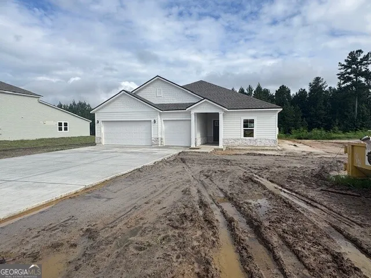
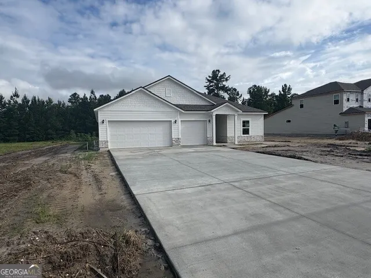
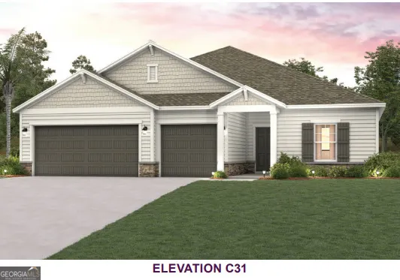
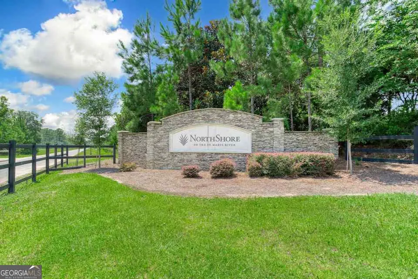
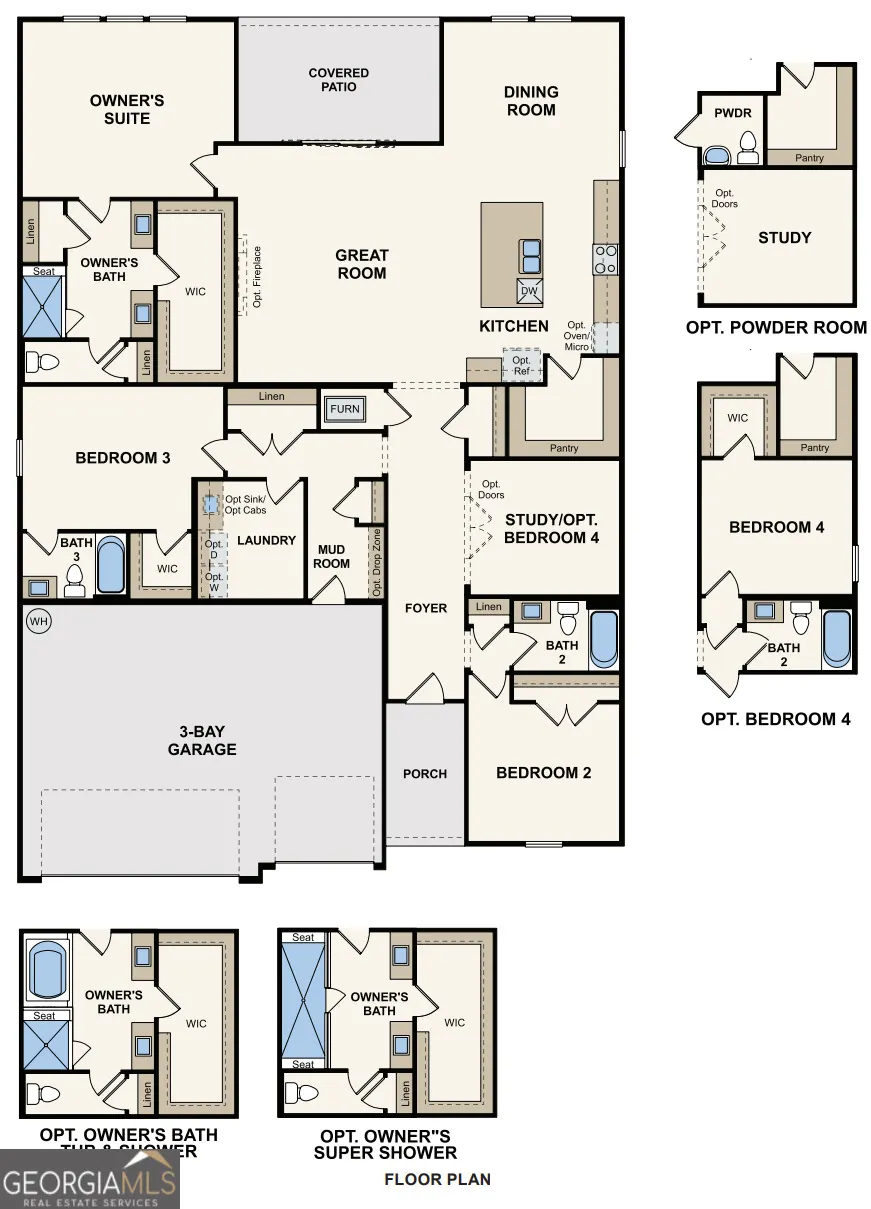
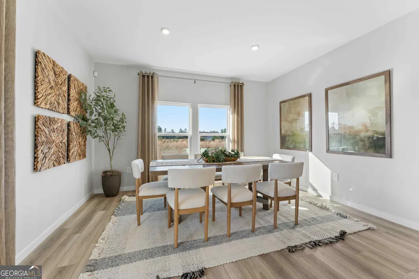
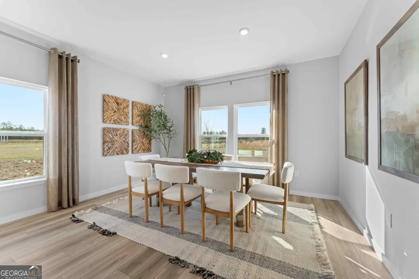
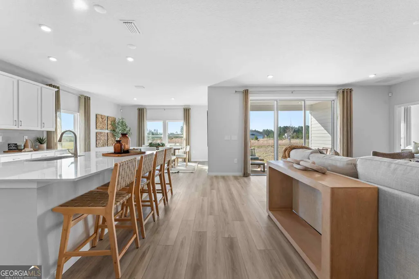
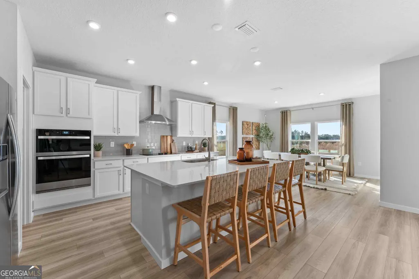
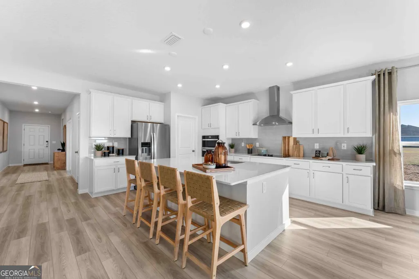
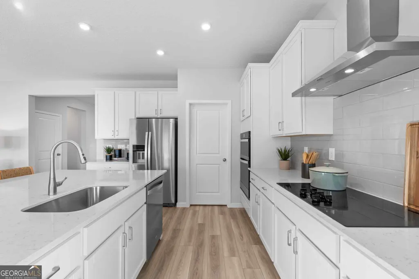
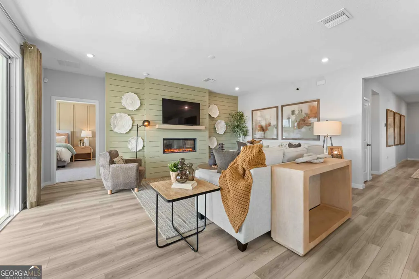
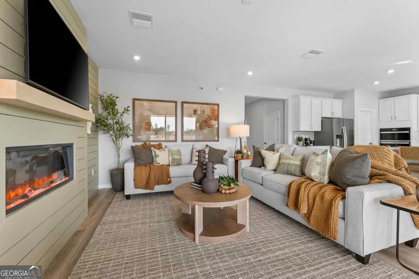
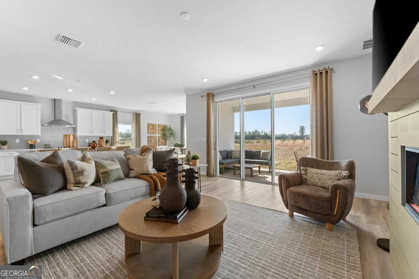
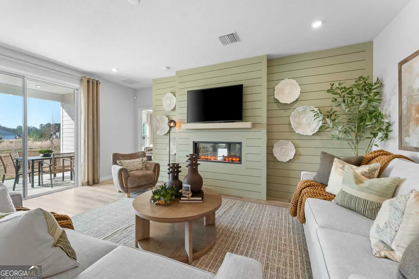
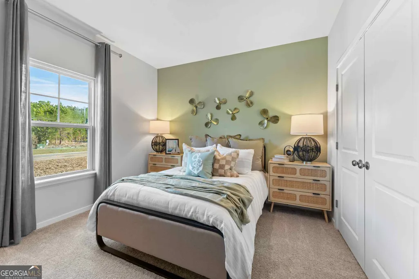
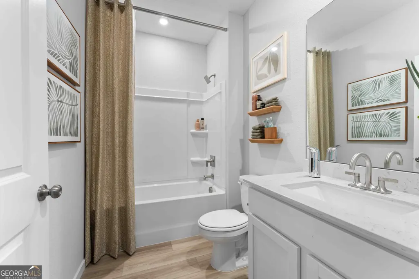
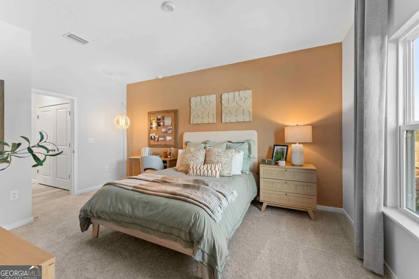
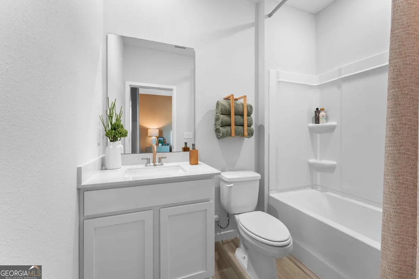
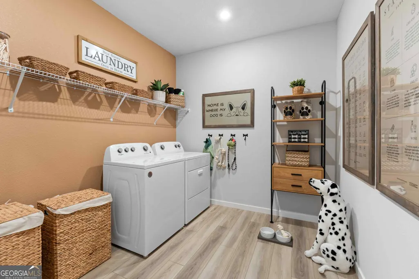
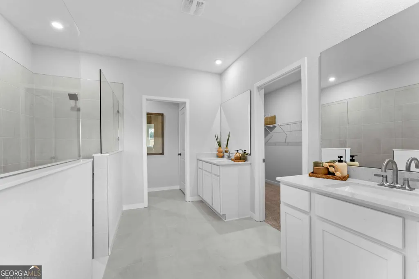
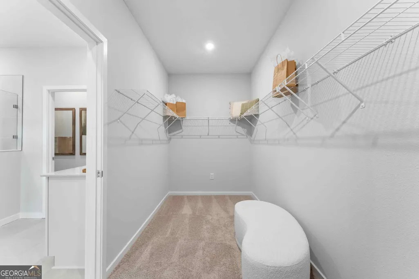
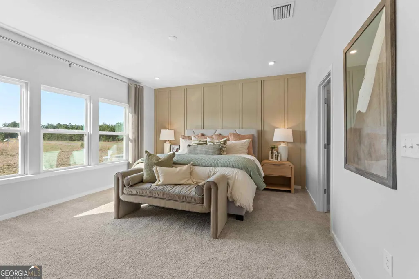
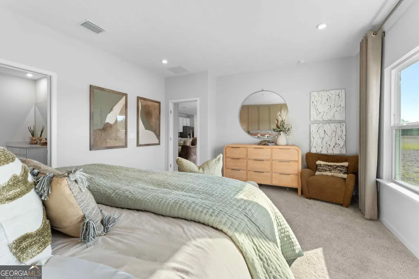
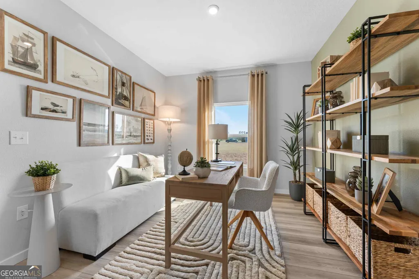
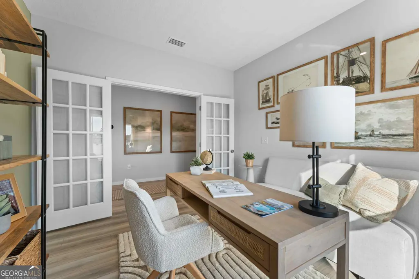
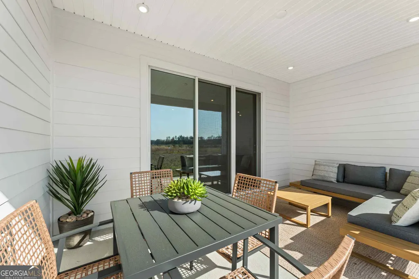
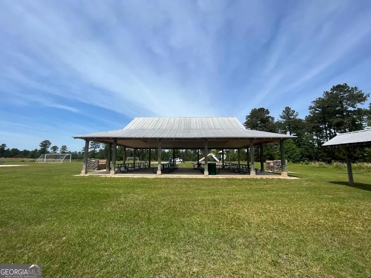
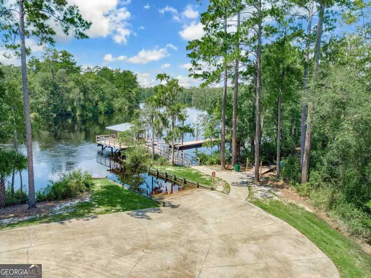
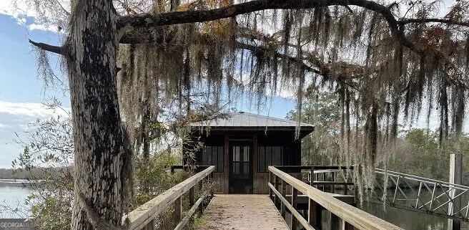
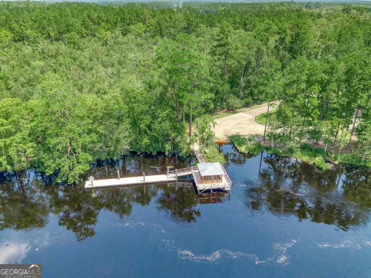
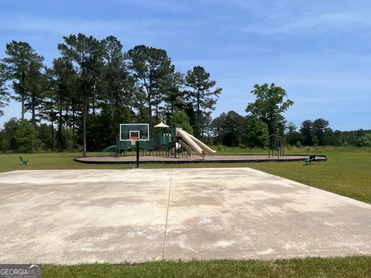
The expansive Everglade floor plan offers the best in modern living. An inviting open layout is at the heart of the home, featuring a dining room, a great room, and a well-equipped kitchen with a walk-in pantry and a center island. Enjoy a patio right outside! Adjacent, the welcoming primary suite showcases a walk-in closet and a private bath with dual vanities and a walk-in shower. You'll also find three secondary bedrooms, a mud room, and a private study in this plan. Includes a 3-bay garage! Options include: A fourth bedroom in lieu of the study, A powder room in lieu of the walk-in pantry, An extended walk-in shower at the primary bath, A separate walk-in shower and tub at the primary bath. Residents have access to a community riverfront building, private boat ramp, fishing pier, and floating dock, making it easy to spend your days kayaking, boating, or fishing on the peaceful St. Marys River. The community also offers sports courts and a playground. Located 10 minutes from historic downtown Kingsland, 40 minutes from Jacksonville International Airport, and 45 minutes from downtown Jacksonville, NorthShore offers the ideal balance of peaceful retreat and convenient connectivity. With nearby access to Interstate 95 and State Route 40, you're never far from coastal attractions, shopping, dining, and employment hubs in both Southeast Georgia and Northeast Florida. Pricing shown reflects available seller incentives when financing is obtained through the seller's preferred lender. Terms and conditions apply.
| Elementary School | Middle School | High School |
|---|---|---|
| Kingsland Elementary School | Camden Middle School | Camden High School |
| Price History | |
|---|---|
| 8/3/2026 | Listed $429,990 |
General Features
| Sewer | Public Sewer |
|---|---|
| Heating | Electric |
| Cooling | Electric |
| Utilities | Electricity Available,High Speed Internet,Sewer Available,Sewer Connected,Water Available |
| Roof | Composition |
| Appliances | Cooktop,Dishwasher,Disposal,Electric Water Heater,Microwave,Oven,Stainless Steel Appliance(s) |
| HOA Fee | 1150 |
| Association Fee Includes | Private Roads |
| Architectural Style | Traditional |
| Security Features | Gated Community |
| Construction Materials | Other |
| Year Built | 2026 |
| Electric | 220 Volts |
| Levels | One |
| Property Subtype | Single Family Residence |
| Tax Year | 25 |
| Community Features | Clubhouse,Gated,Park,Playground,Shared Dock,Street Lights |
| County | Camden |
| New Construction | true |
| Property Type | Residential |
| HOA | true |
| Attached Garage | true |
| Subdivision Name | Northshore |
| Garage Y/N | true |
| Full Baths | 3 |
| Status | Active |
| Directions | Take I-95 North or South from Jacksonville or Brunswick to Exit 3 in Kingsland, GA. Turn Right on 40 HWY/East King Avenue and head towards down Kingsland 2.5 miles. Once you've come to downtown Kingsland, continue straight and cross the railroad tracks on West King Avenue/40 HWY and continue another 4.5 to 5 miles until you see the Northshore Community Gated Entrance. Turn Left into the community and our model home is the first home on the left on the corner. |
| High School | Camden |
| City | Kingsland |
| Lot Size Units | Square Feet |
| Lot Size Square Feet | 36590.4 |
| Carport Y/N | false |
| Elementary School | Kingsland |
| Land Lease Y/N | false |
| Tax Annual Amount | 627.65 |
| Home Warranty Y/N | true |
| Middle/Junior High School | Camden |
| Property Condition | New Construction |
| Virtual Tour | https://my.matterport.com/show/?m=o6UGMb1p1K3 |
| Structure Type | House |
| Building Area Units | Square Feet |
| Living Area Units | Square Feet |
| Standard Status | Active |
Interior Features
| Interior Amenities | High Ceilings,Master On Main Level,Separate Shower,Tile Bath,Walk-In Closet(s) |
|---|---|
| Basement | None |
| Flooring | Carpet,Tile,Vinyl |
| Fireplace Features | Other |
| Air Conditioning Y/N | true |
| Heating Y/N | true |
| Fireplace Y/N | true |
| Above Grade Finished Area | 2470 |
| Laundry Features | In Hall |
| Total Bedrooms | 3 |
| Main Level Bedrooms | 3 |
| Main Level Bathrooms | 3 |
| Below Grade Finished Area Unit Type | Square Feet |
| LivingAreaSource | Builder |
| Above Grade Finished Area Unit Type | Square Feet |
| Total Baths | 3 |
Exterior Features
| Parking Features | Garage,Attached,Garage Door Opener |
|---|---|
| Lot Features | Level |
| Water Source | Public |
| Lot Size Area | 36590.4 |
| Foundation Details | Slab |
| Building Area Total | 2470 |
| Lot Size Acres | 0.84 |
| Lot Size Source | Public Records |
Amenities
- Foreclosure
- Views
- Short Sale
- New Construction
- Adult 55+
- Lease To Own
- No HOA Fees
- Furnished
- Primary On Main
- Air Conditioning
- Seller Finance
- Green
- Fixer Upper
- Horse
- Golf
- Fireplace
- Deck
- Garage
- Basement
- Pool
Property vs Single Family Average in 31548
Price
Taxes
Year Built
 The data relating to real estate for sale on this web site comes in part from the Internet Data Exchange of the Greater Lehigh Valley REALTORS®. Real Estate listings held by brokerage firms (licensees) other than #firm are marked with the IDX logo and detailed information about them includes the name of the listing brokers.
The information being provided is for consumers personal, non-commercial use and may not be used for any purpose other than to identify prospective properties consumers
The data relating to real estate for sale on this web site comes in part from the Internet Data Exchange of the Greater Lehigh Valley REALTORS®. Real Estate listings held by brokerage firms (licensees) other than #firm are marked with the IDX logo and detailed information about them includes the name of the listing brokers.
The information being provided is for consumers personal, non-commercial use and may not be used for any purpose other than to identify prospective properties consumers
 ©2026 Georgia Multiple Listing Service All information deemed reliable but not guaranteed. All properties are subject to prior sale, change or withdrawal. Neither listing broker(s) or information provider(s) shall be responsible for any typographical errors, misinformation, misprints and shall be held totally harmless. Listing(s) information is provided for consumer's personal, non-commercial use and may not be used for any purpose other than to identify prospective properties consumers may
 The data relating to real estate for sale on this web site includes listings held by MLS-IDX Participants of the Internet Data Exchange program of the Multiple Listing Service of the Pocono Mountains Association of Realtors®. Listings marked with the Internet Data Exchange logo are not necessarily the listings of the owner of this web site. All listing data is the copyrighted property of the aforesaid Association and its MLS-IDX Participants with all rights reserved. The information contained
 © BRIGHT, All Rights Reserved
 Luzerne County Association of REALTORS® (LZCAOR) All information deemed reliable but not guaranteed. All properties are subject to prior sale, change or withdrawal. Neither listing broker(s) or information provider(s) shall be responsible for any typographical errors, misinformation, misprints and shall be held totally harmless. Listing(s) information is provided for consumer's personal, non-commercial use and may not be used for any purpose other than to identify prospective properties consumers may be interested in purchasing. The data relating to real estate for sale on this website comes in part from the Internet Data Exchange program of the Multiple Listing Service. Real estate listings held by brokerage firms other than The Brokers Realty Group Limited may be marked with the Internet Data Exchange logo and detailed information about those properties will include the name of the listing broker(s) when required by the MLS. Copyright ©2026 All rights reserved.
Last Updated: September 19, 2026 11:24 PM UTC
Luzerne County Association of REALTORS® (LZCAOR) All information deemed reliable but not guaranteed. All properties are subject to prior sale, change or withdrawal. Neither listing broker(s) or information provider(s) shall be responsible for any typographical errors, misinformation, misprints and shall be held totally harmless. Listing(s) information is provided for consumer's personal, non-commercial use and may not be used for any purpose other than to identify prospective properties consumers may be interested in purchasing. The data relating to real estate for sale on this website comes in part from the Internet Data Exchange program of the Multiple Listing Service. Real estate listings held by brokerage firms other than The Brokers Realty Group Limited may be marked with the Internet Data Exchange logo and detailed information about those properties will include the name of the listing broker(s) when required by the MLS. Copyright ©2026 All rights reserved.
Last Updated: September 19, 2026 11:24 PM UTC
 Susquehanna Valley Board of REALTORS® All information deemed reliable but not guaranteed. All properties are subject to prior sale, change or withdrawal. Neither listing broker(s) or information provider(s) shall be responsible for any typographical errors, misinformation, misprints and shall be held totally harmless. Listing(s) information is provided for consumer's personal, non-commercial use and may not be used for any purpose other than to identify prospective properties consumers may be
 All information deemed reliable but not guaranteed. All properties are subject to prior sale, change or withdrawal. Neither listing broker(s) or information provider(s) shall be responsible for any typographical errors, misinformation, misprints and shall be held totally harmless. Listing(s) information is provided for consumer's personal, non-commercial use and may not be used for any purpose other than to identify prospective properties consumers may be interested in purchasing. The data relating
