
Primary on Main

Address
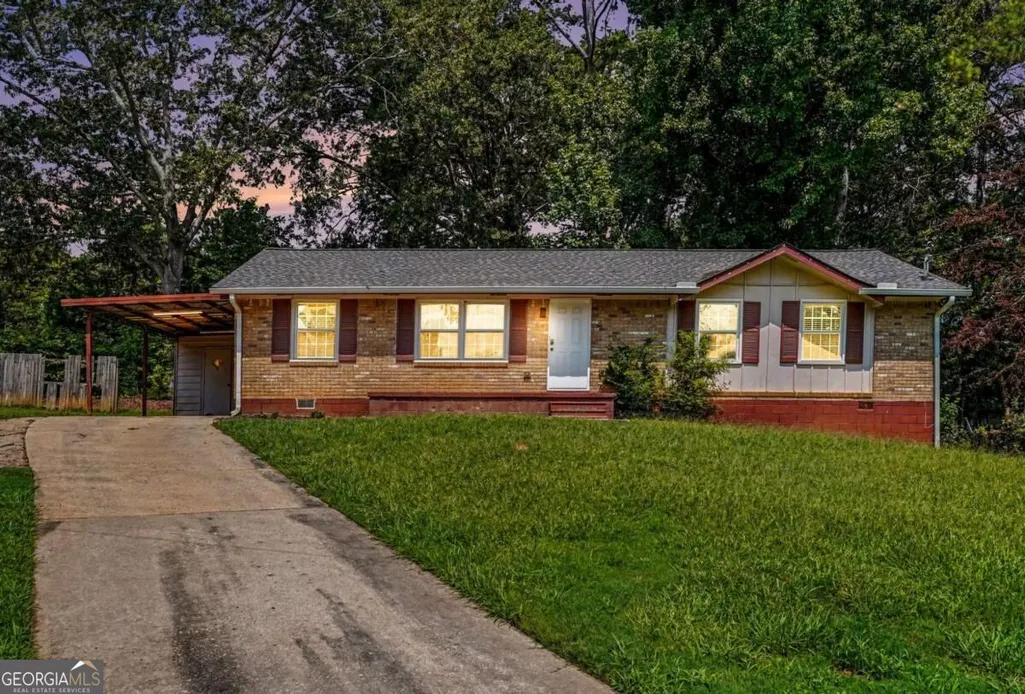
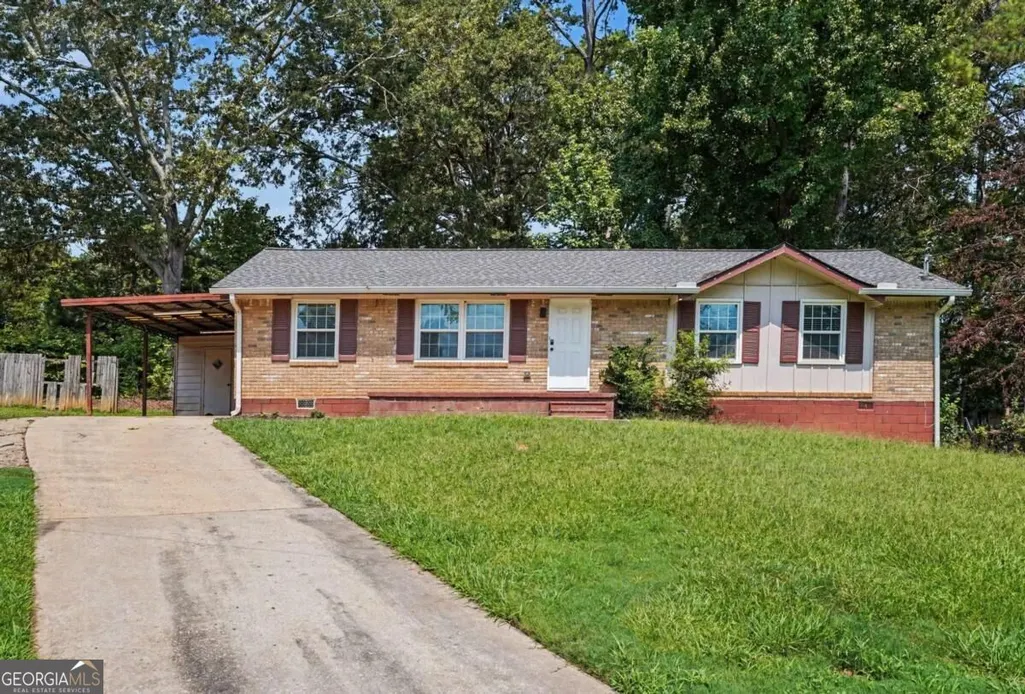
312 W Downing Court, Jonesboro, GA
Price
$ 242,000
Property Attributes
- MLS#10837906
- TypeSingle Family
- Listing Status New
- CountyClayton
- CityJonesboro
- NeighborhoodMarlborough
- Zip30238
- StyleBrick 4 Side, Traditional
- Year Built1968
- Taxes$ 3466
- Price$ 242,000
- Bedrooms3
- Full Bathrooms2
- Half Bathrooms0
- Sqr Footage1378
- Lot Size0.256 Acres
Data Source:
Georgia MLS (GAMLS)
Property Description
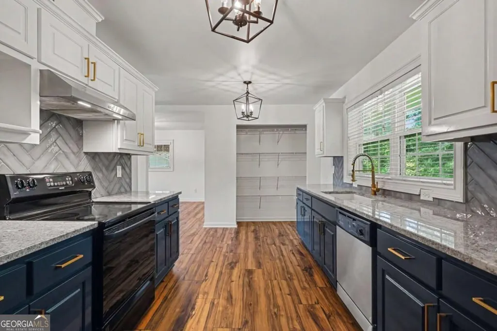
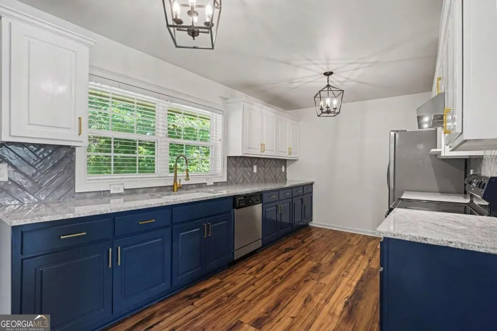
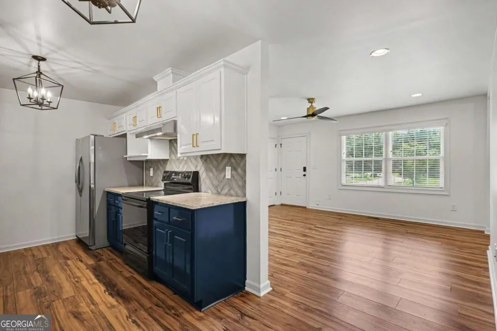
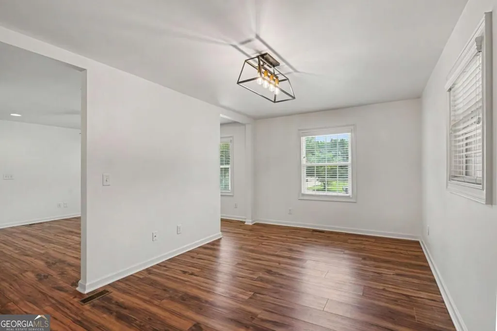
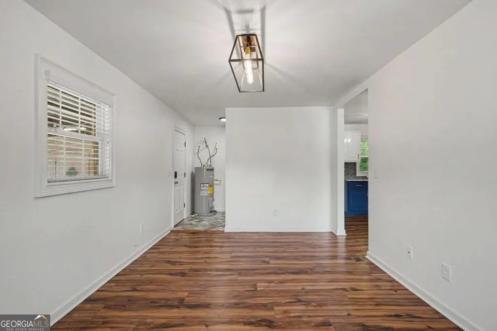
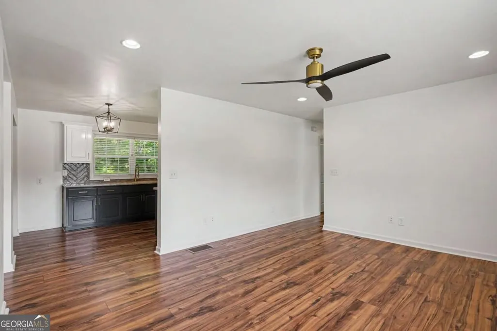
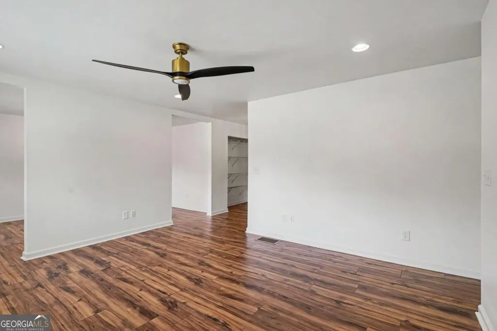
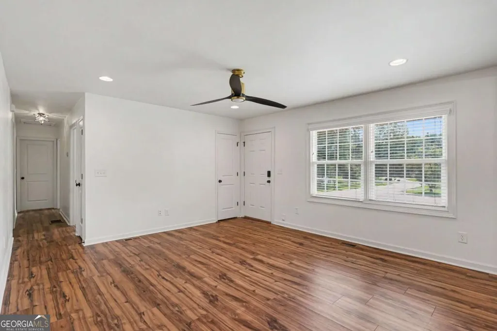
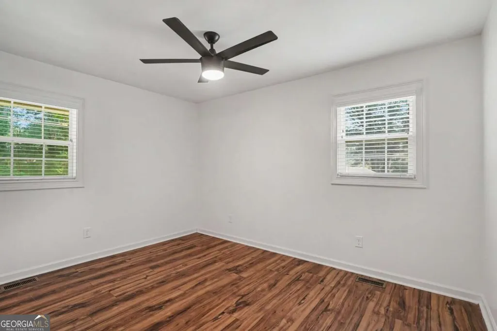
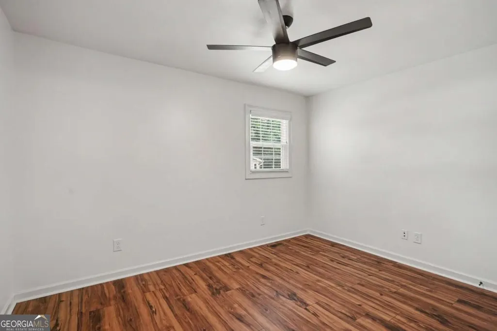
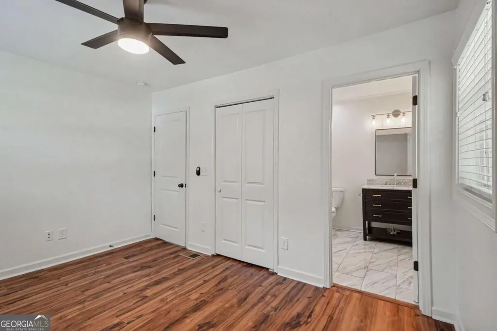
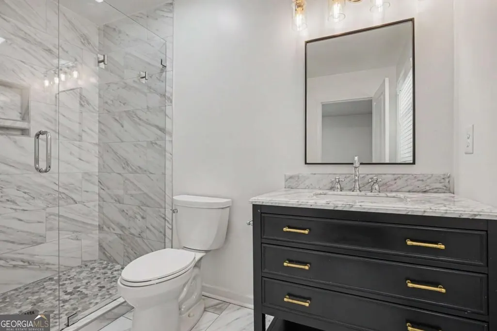
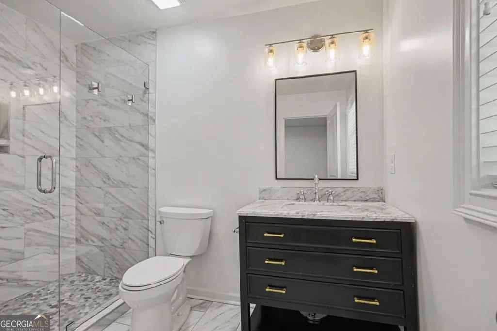
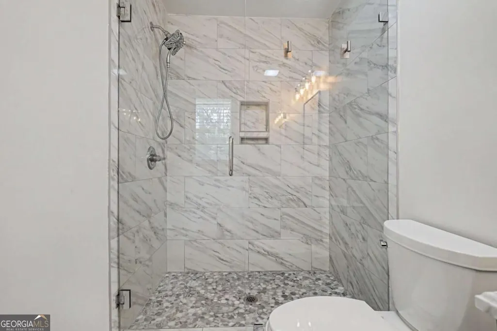
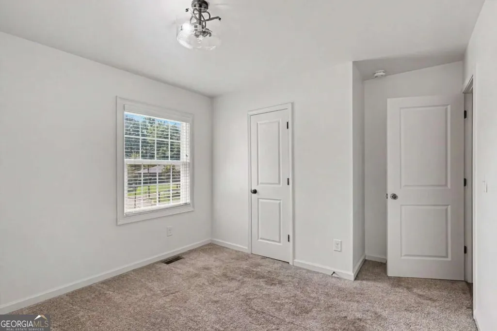
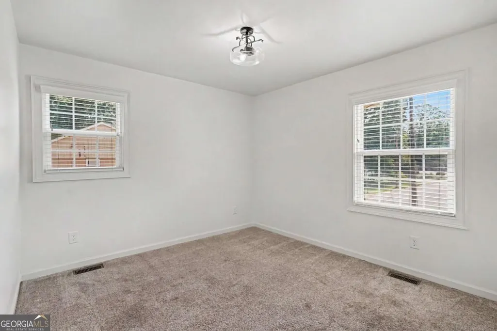
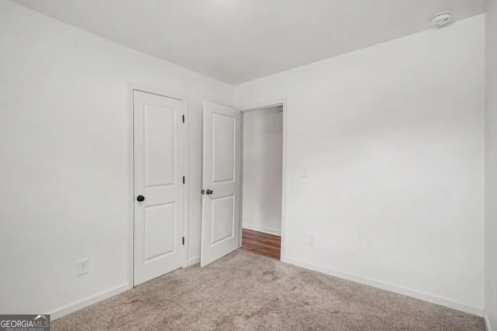
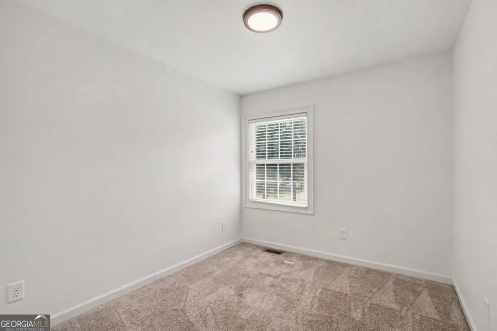
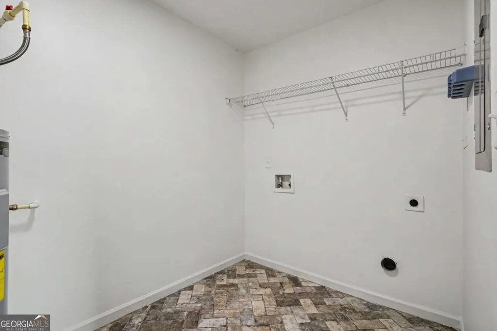
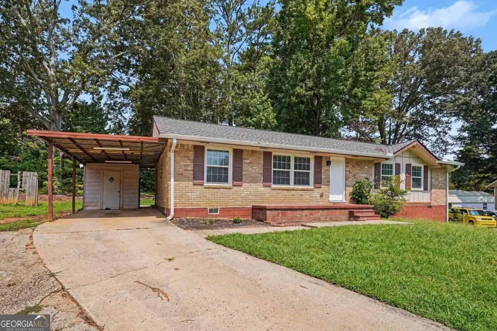
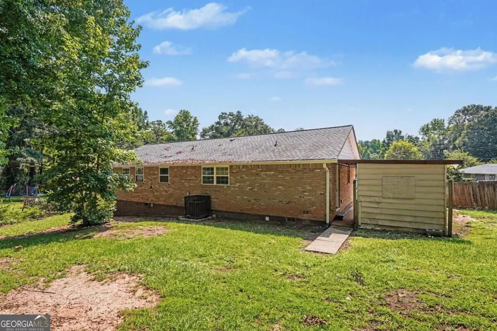
Welcome to 312 W Downing Ct.-a spectacular, down-to-the-studs total renovation offering the peace of mind of new construction with bespoke designer finishes. Reconfigured for modern living with entirely new drywall, ceilings, and insulation, this home promises exceptionally low Costs for its next owner or investor. Every mechanical system has been replaced, including a new roof, gutters, custom double-hung windows, HVAC system and ductwork, a new water heater, and a fully updated crawlspace with a vapor barrier and insulation. Brand new gas service has also been run to the home, giving you the flexibility to easily convert appliances. Step inside to find durable, high-end Neptune Max XL flooring flowing through a thoughtfully curated interior where every detail-down to the hand-picked light fixtures and custom blinds-was meticulously planned. The versatile front room features an adjustable light fixture, allowing it to transition seamlessly from a formal dining room to a cozy den or living space. The chef's kitchen is a true showstopper, boasting custom Hale Blue cabinetry with perfectly matched designer hardware, striking white granite countertops with bold black and grey veining, a new refrigerator, and a beautiful herringbone tile backsplash. A massive pantry serves as an ideal area, complete with dedicated custom electrical routing for a hidden coffee bar. The primary suite is a private retreat, featuring an en suite bath adorned with Carrera porcelain tile, a glass shower with Carrera surround, and elegant marble pebble flooring. The secondary bathroom is equally luxurious, showcasing a glass tile tub/shower surround, marble mosaic floors, and a custom driftwood vanity. Conveniently located just off the carport, the oversized combo laundry and mudroom features high-end SOHO tiling. This room also serves as the command center for the home's smart infrastructure, housing a centralized low-voltage network hub that feeds the hardwired CAT5E data and RG6 coax cables running throughout the entire house. Impeccably designed and fully modernized from the inside out, this turnkey gem is ready for you to move right in!
| Elementary School | Middle School | High School |
|---|---|---|
| Swint Elementary School | Kendrick Middle School | Jonesboro High School |
| Price History | |
|---|---|
| 9/2/2026 | Listed $242,000 |
General Features
| Sewer | Public Sewer |
|---|---|
| Heating | Central |
| Cooling | Ceiling Fan(s),Central Air |
| Utilities | Cable Available,Electricity Available,Natural Gas Available,Sewer Available,Water Available |
| Roof | Composition |
| Appliances | Dishwasher,Disposal,Electric Water Heater |
| Association Fee Includes | None |
| Architectural Style | Brick 4 Side,Traditional |
| Security Features | Carbon Monoxide Detector(s) |
| Construction Materials | Brick,Concrete,Wood Siding |
| Year Built | 1968 |
| Levels | One |
| Property Subtype | Single Family Residence |
| Tax Year | 2024 |
| Waterfront Features | No Dock Or Boathouse |
| Community Features | None |
| County | Clayton |
| New Construction | false |
| Property Type | Residential |
| HOA | false |
| Attached Garage | false |
| Subdivision Name | Marlborough |
| Garage Y/N | false |
| Full Baths | 2 |
| Status | New |
| Directions | FROM TARA BLVD - HEAD WEST ON FLINT RIVER ROAD - RIGHT ON KENDRICK RD. - RIGHT ON TUDOR DR. - LEFT ONTO WEST DOWNING CT. |
| High School | Jonesboro |
| City | Jonesboro |
| Body of Water | None |
| Lot Size Units | Square Feet |
| Lot Size Square Feet | 11151.36 |
| Carport Y/N | true |
| Elementary School | Swint |
| Property Attached Y/N | false |
| Land Lease Y/N | false |
| Tax Annual Amount | 3466 |
| Home Warranty Y/N | false |
| Middle/Junior High School | Kendrick |
| Property Condition | Updated/Remodeled |
| Structure Type | House |
| Building Area Units | Square Feet |
| Living Area Units | Square Feet |
| Standard Status | Active |
Interior Features
| Interior Amenities | Master On Main Level |
|---|---|
| Basement | Crawl Space |
| Flooring | Stone |
| Common Walls | No Common Walls |
| Air Conditioning Y/N | true |
| Heating Y/N | true |
| Window Features | Double Pane Windows |
| Fireplace Y/N | false |
| Above Grade Finished Area | 1378 |
| Laundry Features | Mud Room |
| Total Bedrooms | 3 |
| Main Level Bedrooms | 3 |
| Main Level Bathrooms | 2 |
| Below Grade Finished Area Unit Type | Square Feet |
| LivingAreaSource | Owner |
| Above Grade Finished Area Unit Type | Square Feet |
| Kitchen Features | Pantry |
| Total Baths | 2 |
Exterior Features
| Fencing | Back Yard,Chain Link |
|---|---|
| Parking Features | Carport |
| Lot Features | Cul-De-Sac,Private |
| Water Source | Public |
| Total Parking | 3 |
| Lot Size Area | 11151.36 |
| Foundation Details | Block |
| Building Area Total | 1378 |
| Lot Size Acres | 0.256 |
| Lot Size Source | Public Records |
| Waterfront Y/N | false |
Amenities
- Foreclosure
- Views
- Short Sale
- New Construction
- Adult 55+
- Lease To Own
- No HOA Fees
- Furnished
- Primary On Main
- Air Conditioning
- Seller Finance
- Green
- Fixer Upper
- Horse
- Golf
- Fireplace
- Deck
- Garage
- Basement
- Pool
Property vs Single Family Average in 30238
Price
Taxes
Year Built
 The data relating to real estate for sale on this web site comes in part from the Internet Data Exchange of the Greater Lehigh Valley REALTORS®. Real Estate listings held by brokerage firms (licensees) other than #firm are marked with the IDX logo and detailed information about them includes the name of the listing brokers.
The information being provided is for consumers personal, non-commercial use and may not be used for any purpose other than to identify prospective properties consumers
The data relating to real estate for sale on this web site comes in part from the Internet Data Exchange of the Greater Lehigh Valley REALTORS®. Real Estate listings held by brokerage firms (licensees) other than #firm are marked with the IDX logo and detailed information about them includes the name of the listing brokers.
The information being provided is for consumers personal, non-commercial use and may not be used for any purpose other than to identify prospective properties consumers
 ©2026 Georgia Multiple Listing Service All information deemed reliable but not guaranteed. All properties are subject to prior sale, change or withdrawal. Neither listing broker(s) or information provider(s) shall be responsible for any typographical errors, misinformation, misprints and shall be held totally harmless. Listing(s) information is provided for consumer's personal, non-commercial use and may not be used for any purpose other than to identify prospective properties consumers may
 The data relating to real estate for sale on this web site includes listings held by MLS-IDX Participants of the Internet Data Exchange program of the Multiple Listing Service of the Pocono Mountains Association of Realtors®. Listings marked with the Internet Data Exchange logo are not necessarily the listings of the owner of this web site. All listing data is the copyrighted property of the aforesaid Association and its MLS-IDX Participants with all rights reserved. The information contained
 © BRIGHT, All Rights Reserved
 Luzerne County Association of REALTORS® (LZCAOR) All information deemed reliable but not guaranteed. All properties are subject to prior sale, change or withdrawal. Neither listing broker(s) or information provider(s) shall be responsible for any typographical errors, misinformation, misprints and shall be held totally harmless. Listing(s) information is provided for consumer's personal, non-commercial use and may not be used for any purpose other than to identify prospective properties consumers may be interested in purchasing. The data relating to real estate for sale on this website comes in part from the Internet Data Exchange program of the Multiple Listing Service. Real estate listings held by brokerage firms other than The Brokers Realty Group Limited may be marked with the Internet Data Exchange logo and detailed information about those properties will include the name of the listing broker(s) when required by the MLS. Copyright ©2026 All rights reserved.
Last Updated: September 21, 2026 11:41 PM UTC
Luzerne County Association of REALTORS® (LZCAOR) All information deemed reliable but not guaranteed. All properties are subject to prior sale, change or withdrawal. Neither listing broker(s) or information provider(s) shall be responsible for any typographical errors, misinformation, misprints and shall be held totally harmless. Listing(s) information is provided for consumer's personal, non-commercial use and may not be used for any purpose other than to identify prospective properties consumers may be interested in purchasing. The data relating to real estate for sale on this website comes in part from the Internet Data Exchange program of the Multiple Listing Service. Real estate listings held by brokerage firms other than The Brokers Realty Group Limited may be marked with the Internet Data Exchange logo and detailed information about those properties will include the name of the listing broker(s) when required by the MLS. Copyright ©2026 All rights reserved.
Last Updated: September 21, 2026 11:41 PM UTC
 Susquehanna Valley Board of REALTORS® All information deemed reliable but not guaranteed. All properties are subject to prior sale, change or withdrawal. Neither listing broker(s) or information provider(s) shall be responsible for any typographical errors, misinformation, misprints and shall be held totally harmless. Listing(s) information is provided for consumer's personal, non-commercial use and may not be used for any purpose other than to identify prospective properties consumers may be
 All information deemed reliable but not guaranteed. All properties are subject to prior sale, change or withdrawal. Neither listing broker(s) or information provider(s) shall be responsible for any typographical errors, misinformation, misprints and shall be held totally harmless. Listing(s) information is provided for consumer's personal, non-commercial use and may not be used for any purpose other than to identify prospective properties consumers may be interested in purchasing. The data relating
