
Primary on Main

Address
4133 Hd Atha Road, Covington, GA
Price
$ 339,000
Property Attributes
- MLS#10848587
- TypeSingle Family
- Listing Status New
- CountyWalton
- CityCovington
- Neighborhoodnone
- Zip30014
- StyleRanch
- Year Built1978
- Taxes$ 2823
- Price$ 339,000
- Bedrooms2
- Full Bathrooms2
- Half Bathrooms0
- Sqr Footage1542
- Lot Size2.98 Acres
Data Source:
Georgia MLS (GAMLS)
Property Description
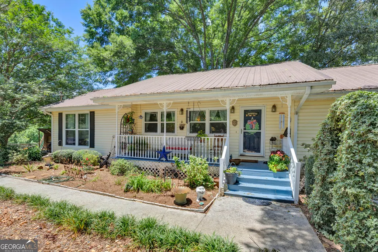
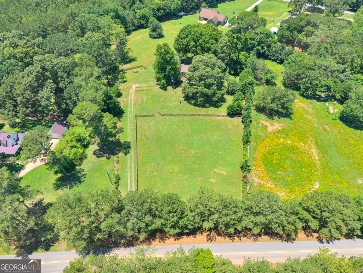
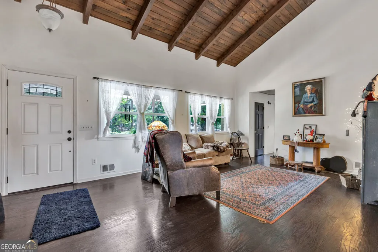
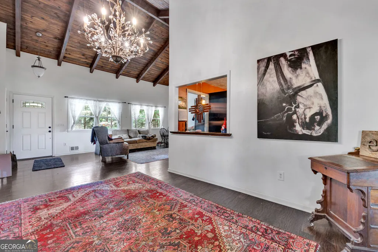
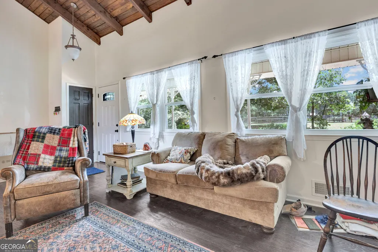
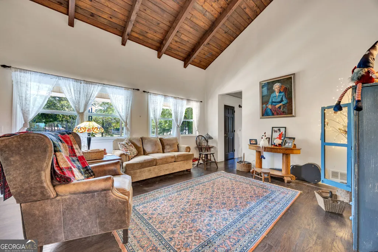
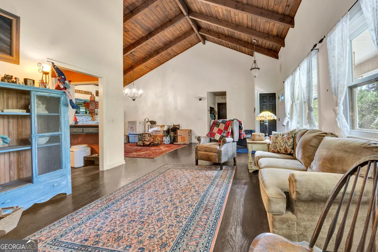
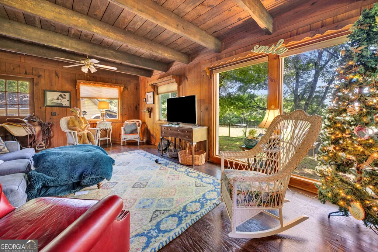
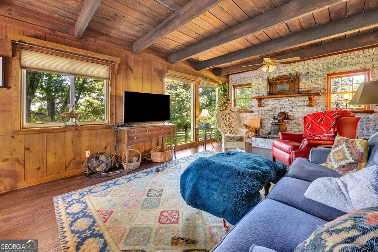
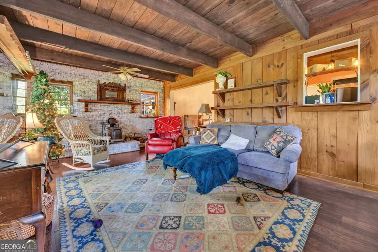
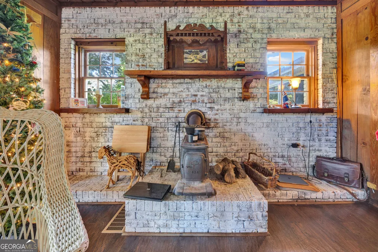
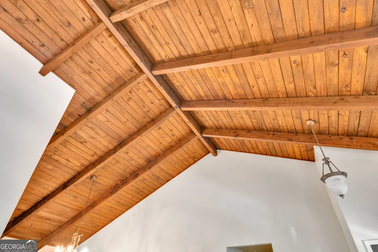
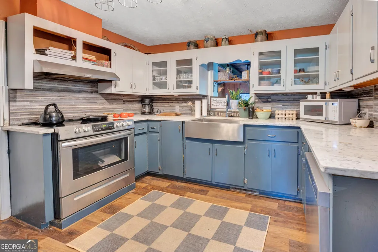
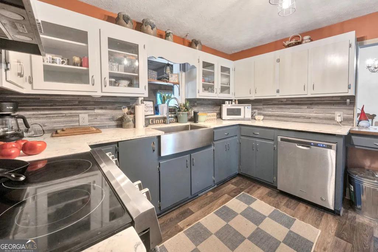
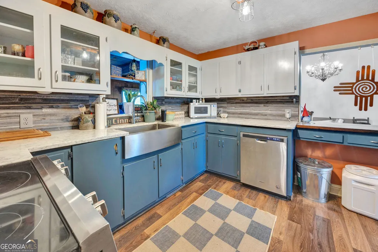
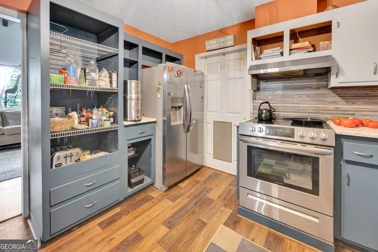
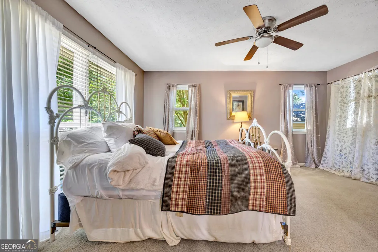
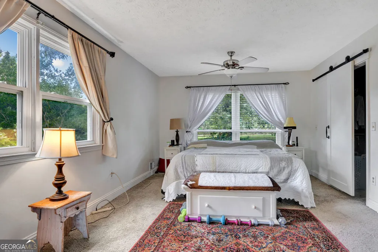
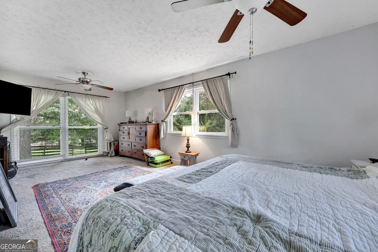
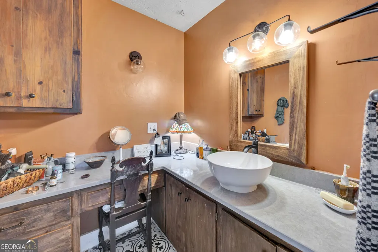
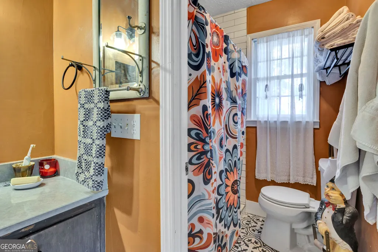
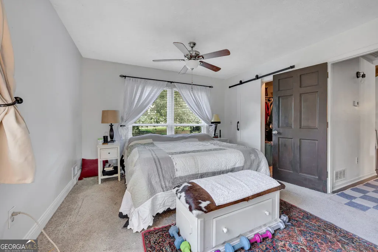
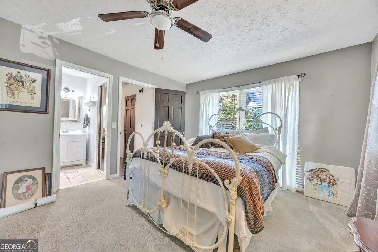
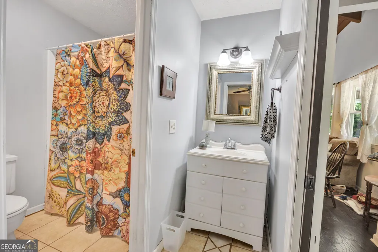
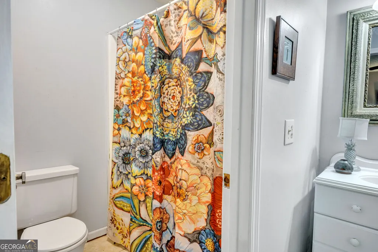
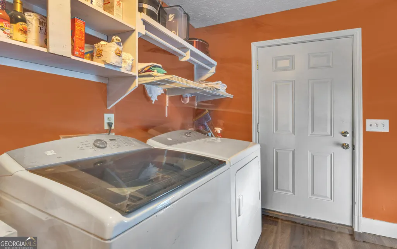
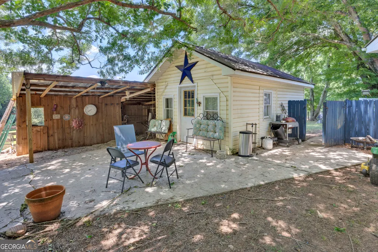
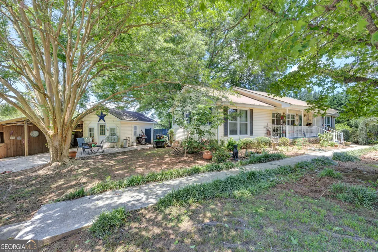
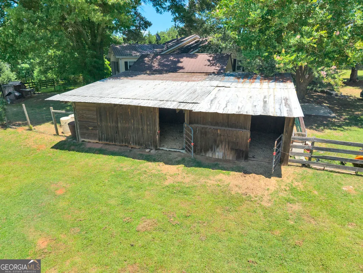
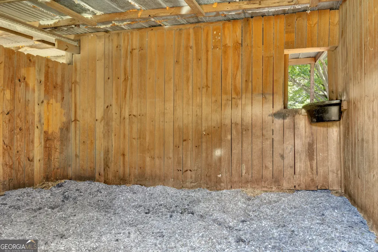
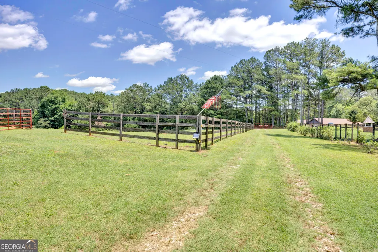
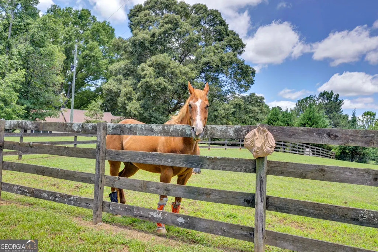
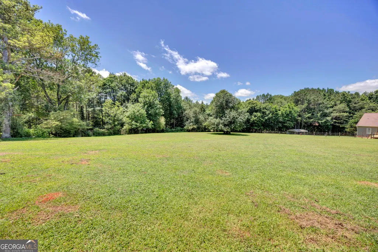
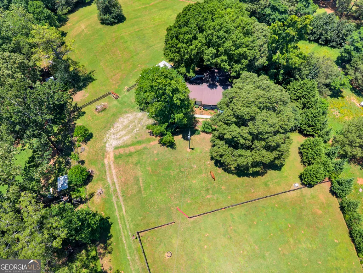
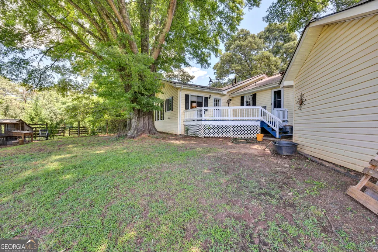
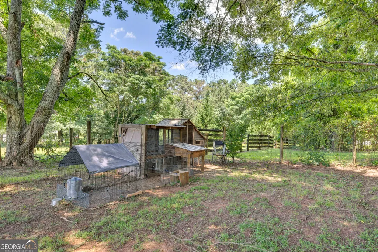
Discover the perfect blend of country living and equestrian convenience on this exceptional 2.98-acre horse property, nestled in a peaceful rural setting surrounded by other equestrian farms. This property is a short drive to Monroe, Georgia, where one can find a diverse selection of restaurants, shopping, breweries and community concerts! Designed with both horse enthusiasts and those seeking a tranquil lifestyle in mind, this fenced and cross-fenced property includes a barn with two very large walk-in stalls including hay storage, a tack room/shed with electricity, two pastures and a separately fenced backyard with chicken pen. The current owner has comfortably maintained two horses, as well as goats and chickens, making this an ideal mini farm ready for your own animals and hobbies. The charming ranch-style home offers two bedrooms and two bathrooms with a warm, inviting blend of rustic character and modern updates. The spacious open-concept great room and dining area feature stunning hardwood beamed ceilings and upgraded luxury vinyl plank flooring, creating an inviting space for everyday living and entertaining. A separate family room provides the perfect place to unwind, complete with a cozy wood-burning stove, exposed beam ceiling, and walls of windows framing picturesque pasture views and spectacular sunsets. The owner's suite offers a walk-in closet and a beautifully appointed ensuite bathroom with tile flooring, a walk-in shower, and space-saving pocket doors. The secondary bedroom features two closets and easy access to a full bathroom with tile flooring, a tub/shower combination, and pocket doors. The well-appointed kitchen showcases solid surface countertops, a tiled backsplash, decorative glass-front and solid cabinet doors, a range oven, and an oversized sink. Just off the kitchen, the spacious laundry room and mudroom provide added functionality and lead directly to a large deck, making it easy to enjoy outdoor living and keep muddy boots and barn gear organized. Completing the home's many updates is a new HVAC system, providing energy-efficient heating and cooling for year-round comfort and peace of mind, new windows across the front and bedrooms, well pump and vapor barrier in the crawl space. Ideally located for equestrian enthusiasts, this exceptional property offers the perfect blend of peaceful rural living and convenient access to premier horse facilities and riding destinations. This property is just 25 minutes from the Georgia International Horse Park and a half hour from the University of Georgia Equestrian Center. Countryside Equine Hospital, providing revolutionary equine care with cutting-edge diagnostics and advanced therapies to help your horse stay in peak condition is 10 minutes away. Hard Labor Creek State Park is just a short drive and features a dedicated equestrian area with scenic horseback riding trails of varying lengths totaling up to 24 miles. For competitors and trail riders alike, the property is also approximately two hours from Aiken, South Carolina, one of the nation's most renowned equestrian destinations. Whether you're looking for a private horse farm, a hobby farm, or simply a peaceful retreat, this unique property is ready to welcome you home. This property is also located in the Social Circle City Schools District with an option to attend schools in the Walnut Grove School District.
| Elementary School | Middle School | High School |
|---|---|---|
| Social Circle Elementary School | Social Circle Middle School | Social Circle High School |
| Price History | |
|---|---|
| 9/18/2026 | Listed $339,000 |
General Features
| Sewer | Septic Tank |
|---|---|
| Heating | Central,Electric |
| Cooling | Ceiling Fan(s),Central Air,Electric |
| Utilities | Cable Available,Electricity Available,High Speed Internet,Phone Available |
| Roof | Composition,Metal |
| Appliances | Dishwasher,Electric Water Heater,Microwave,Range,Refrigerator |
| Association Fee Includes | None |
| Patio/Porch Features | Deck,Patio,Porch |
| Architectural Style | Ranch |
| Construction Materials | Vinyl Siding |
| Year Built | 1978 |
| Levels | One |
| Property Subtype | Single Family Residence |
| Tax Year | 2025 |
| Community Features | None |
| County | Walton |
| New Construction | false |
| Property Type | Residential |
| HOA | false |
| Attached Garage | false |
| Subdivision Name | none |
| Garage Y/N | false |
| Other Structures | Outbuilding,Stable(s) |
| Full Baths | 2 |
| Status | New |
| Directions | Use GPS |
| High School | Social Circle |
| City | Covington |
| Lot Size Units | Acres |
| Lot Size Square Feet | 129808.8 |
| Carport Y/N | false |
| Elementary School | Social Circle |
| Land Lease Y/N | false |
| Tax Annual Amount | 2823 |
| Home Warranty Y/N | false |
| Middle/Junior High School | Social Circle |
| Property Condition | Resale |
| Structure Type | House |
| Building Area Units | Square Feet |
| Living Area Units | Square Feet |
| Standard Status | Active |
Interior Features
| Interior Amenities | High Ceilings,Master On Main Level,Separate Shower,Split Bedroom Plan,Tile Bath,Vaulted Ceiling(s),Walk-In Closet(s) |
|---|---|
| Basement | Crawl Space |
| Flooring | Carpet,Laminate,Tile |
| Total Fireplaces | 1 |
| Fireplace Features | Wood Burning Stove |
| Air Conditioning Y/N | true |
| Heating Y/N | true |
| Window Features | Double Pane Windows |
| Fireplace Y/N | true |
| Above Grade Finished Area | 1542 |
| Laundry Features | Mud Room |
| Total Bedrooms | 2 |
| Main Level Bedrooms | 2 |
| Main Level Bathrooms | 2 |
| Below Grade Finished Area Unit Type | Square Feet |
| LivingAreaSource | Public Records |
| Above Grade Finished Area Unit Type | Square Feet |
| Kitchen Features | Pantry,Solid Surface Counters |
| Total Baths | 2 |
| Dining Room Features | Dining Rm/Living Rm Combo |
Exterior Features
| Fencing | Back Yard,Other |
|---|---|
| Parking Features | Off Street |
| Lot Features | Level,Open Lot,Pasture |
| Water Source | Well |
| Lot Size Area | 2.98 |
| Foundation Details | Block |
| Building Area Total | 1542 |
| Lot Size Acres | 2.98 |
| Lot Size Source | Public Records |
Amenities
- Foreclosure
- Views
- Short Sale
- New Construction
- Adult 55+
- Lease To Own
- No HOA Fees
- Furnished
- Primary On Main
- Air Conditioning
- Seller Finance
- Green
- Fixer Upper
- Horse
- Golf
- Fireplace
- Deck
- Garage
- Basement
- Pool
Property vs Single Family Average in 30014
Price
Taxes
Year Built
 The data relating to real estate for sale on this web site comes in part from the Internet Data Exchange of the Greater Lehigh Valley REALTORS®. Real Estate listings held by brokerage firms (licensees) other than #firm are marked with the IDX logo and detailed information about them includes the name of the listing brokers.
The information being provided is for consumers personal, non-commercial use and may not be used for any purpose other than to identify prospective properties consumers
The data relating to real estate for sale on this web site comes in part from the Internet Data Exchange of the Greater Lehigh Valley REALTORS®. Real Estate listings held by brokerage firms (licensees) other than #firm are marked with the IDX logo and detailed information about them includes the name of the listing brokers.
The information being provided is for consumers personal, non-commercial use and may not be used for any purpose other than to identify prospective properties consumers
 ©2026 Georgia Multiple Listing Service All information deemed reliable but not guaranteed. All properties are subject to prior sale, change or withdrawal. Neither listing broker(s) or information provider(s) shall be responsible for any typographical errors, misinformation, misprints and shall be held totally harmless. Listing(s) information is provided for consumer's personal, non-commercial use and may not be used for any purpose other than to identify prospective properties consumers may
 The data relating to real estate for sale on this web site includes listings held by MLS-IDX Participants of the Internet Data Exchange program of the Multiple Listing Service of the Pocono Mountains Association of Realtors®. Listings marked with the Internet Data Exchange logo are not necessarily the listings of the owner of this web site. All listing data is the copyrighted property of the aforesaid Association and its MLS-IDX Participants with all rights reserved. The information contained
 © BRIGHT, All Rights Reserved
 Luzerne County Association of REALTORS® (LZCAOR) All information deemed reliable but not guaranteed. All properties are subject to prior sale, change or withdrawal. Neither listing broker(s) or information provider(s) shall be responsible for any typographical errors, misinformation, misprints and shall be held totally harmless. Listing(s) information is provided for consumer's personal, non-commercial use and may not be used for any purpose other than to identify prospective properties consumers may be interested in purchasing. The data relating to real estate for sale on this website comes in part from the Internet Data Exchange program of the Multiple Listing Service. Real estate listings held by brokerage firms other than The Brokers Realty Group Limited may be marked with the Internet Data Exchange logo and detailed information about those properties will include the name of the listing broker(s) when required by the MLS. Copyright ©2026 All rights reserved.
Last Updated: September 17, 2026 7:05 AM UTC
Luzerne County Association of REALTORS® (LZCAOR) All information deemed reliable but not guaranteed. All properties are subject to prior sale, change or withdrawal. Neither listing broker(s) or information provider(s) shall be responsible for any typographical errors, misinformation, misprints and shall be held totally harmless. Listing(s) information is provided for consumer's personal, non-commercial use and may not be used for any purpose other than to identify prospective properties consumers may be interested in purchasing. The data relating to real estate for sale on this website comes in part from the Internet Data Exchange program of the Multiple Listing Service. Real estate listings held by brokerage firms other than The Brokers Realty Group Limited may be marked with the Internet Data Exchange logo and detailed information about those properties will include the name of the listing broker(s) when required by the MLS. Copyright ©2026 All rights reserved.
Last Updated: September 17, 2026 7:05 AM UTC
 Susquehanna Valley Board of REALTORS® All information deemed reliable but not guaranteed. All properties are subject to prior sale, change or withdrawal. Neither listing broker(s) or information provider(s) shall be responsible for any typographical errors, misinformation, misprints and shall be held totally harmless. Listing(s) information is provided for consumer's personal, non-commercial use and may not be used for any purpose other than to identify prospective properties consumers may be
 All information deemed reliable but not guaranteed. All properties are subject to prior sale, change or withdrawal. Neither listing broker(s) or information provider(s) shall be responsible for any typographical errors, misinformation, misprints and shall be held totally harmless. Listing(s) information is provided for consumer's personal, non-commercial use and may not be used for any purpose other than to identify prospective properties consumers may be interested in purchasing. The data relating
