
Primary on Main
Address
12 Oak Park Place, Savannah, GA
Price
$ 419,500
Property Attributes
- MLS#10849765
- TypeSingle Family
- Listing Status New
- CountyChatham
- CitySavannah
- NeighborhoodSouthbridge
- Zip31405
- StyleBrick/Frame
- Year Built1995
- Taxes$ 306300
- Price$ 419,500
- Bedrooms3
- Full Bathrooms2
- Half Bathrooms0
- Sqr Footage1563
- Lot Size0.17 Acres
Data Source:
Georgia MLS (GAMLS)
Property Description
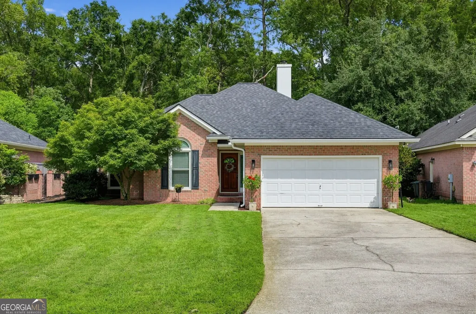
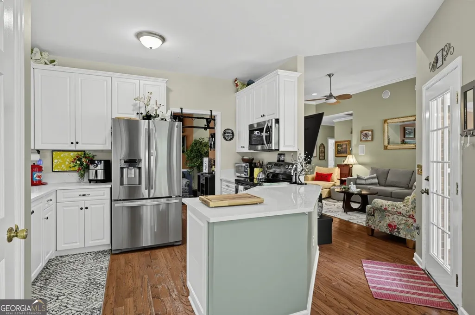
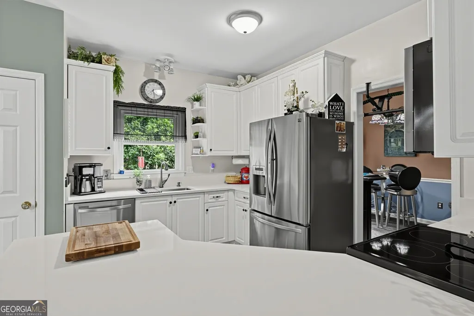
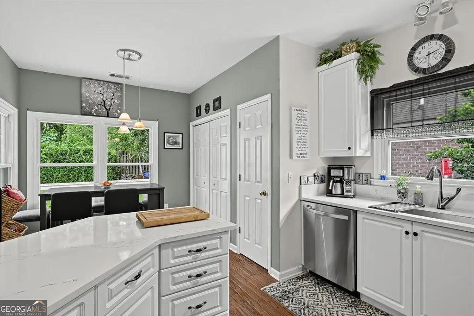
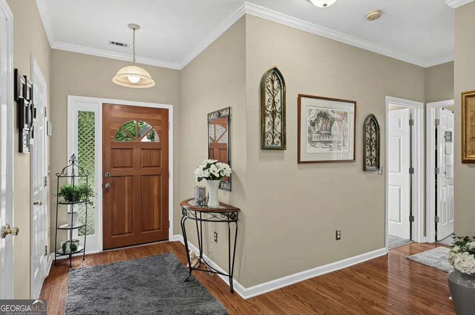
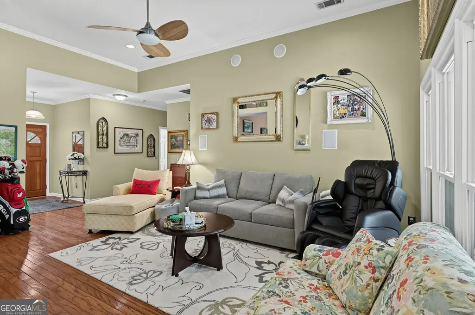
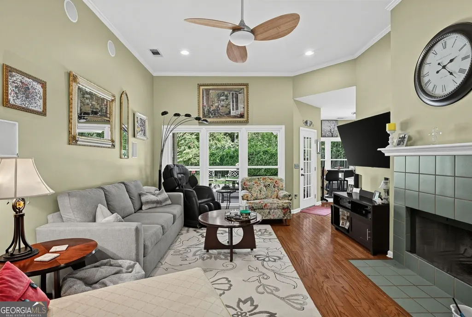
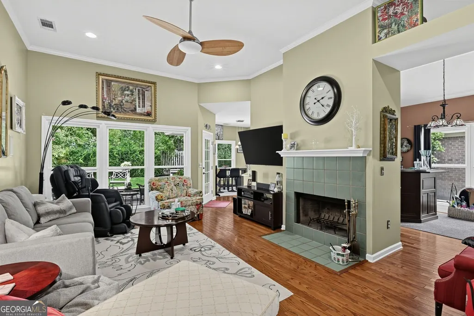
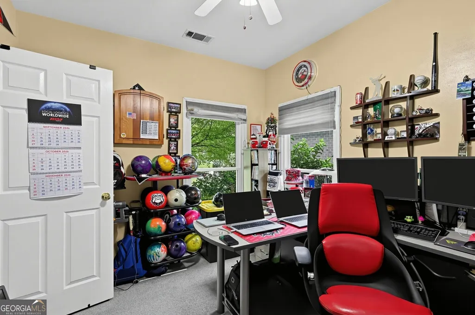
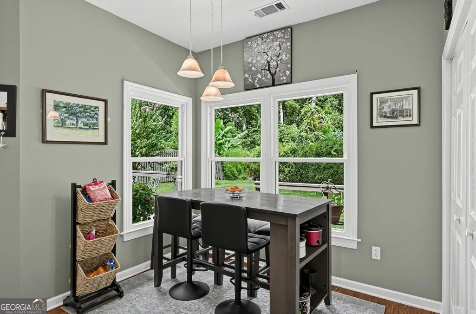
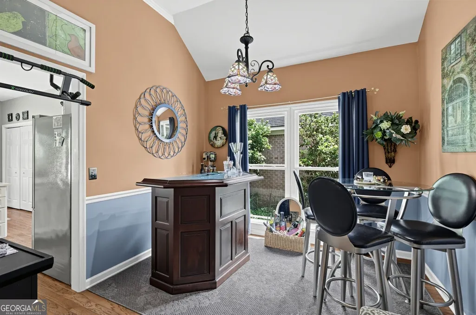
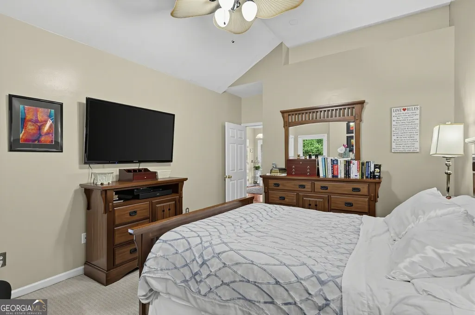
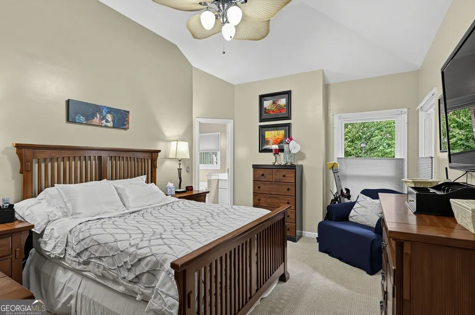
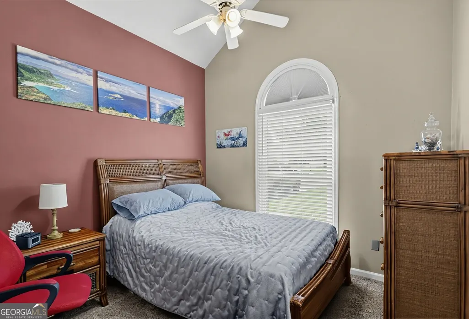
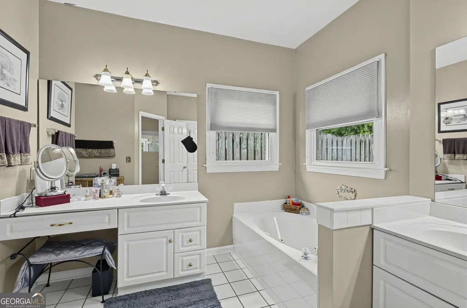
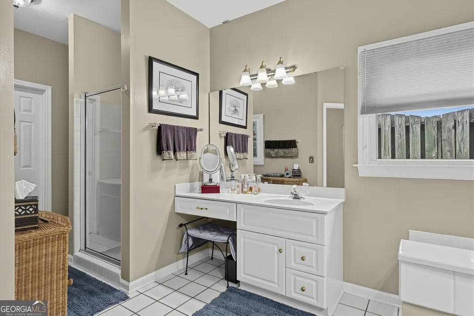
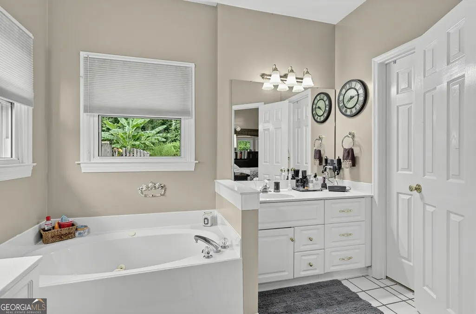
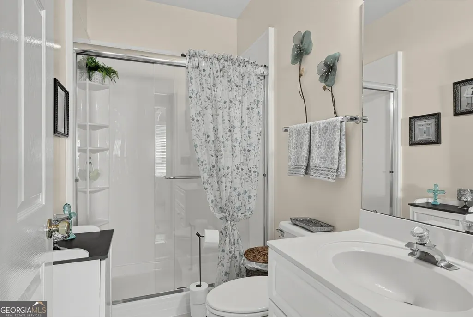
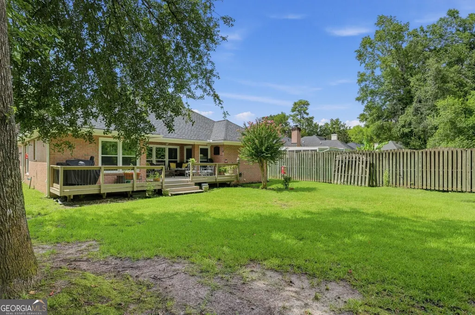
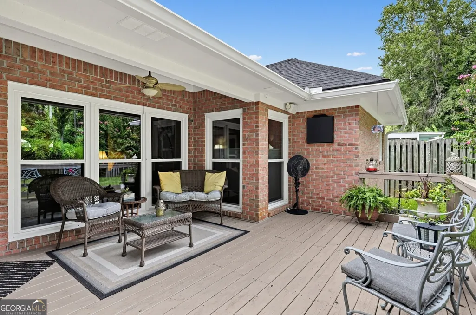
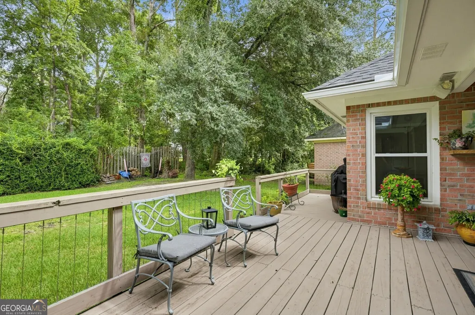
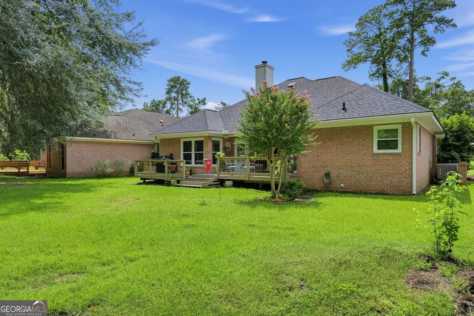
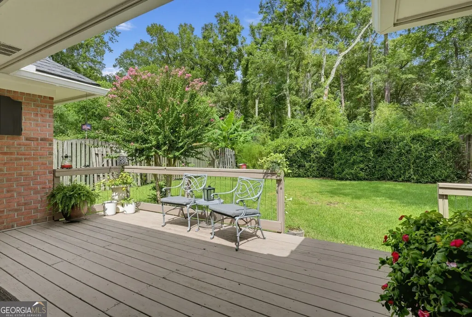
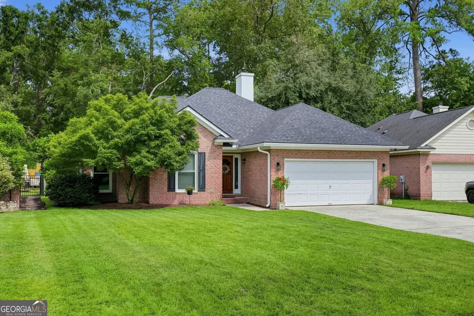
Nestled in the charming and serene Southbridge neighborhood, this delightful three-bedroom, two-bathroom home offers a truly cozy retreat. As you step inside, you'll be greeted by an inviting atmosphere that effortlessly combines warmth and comfort with modern living. The spacious living area, bathed in soft natural light, provides the perfect setting for relaxing evenings with family or entertaining close friends. Each of the three bedrooms offers a peaceful sanctuary, with the master suite featuring an en-suite bathroom for added convenience. The heart of this home is its charming kitchen, seamlessly blending functionality with style. Imagine preparing meals while gazing out at the lush green yard, a true oasis for outdoor enthusiasts. With ample space for gardening, playing, or simply savoring a cup of coffee on crisp mornings, this yard invites you to enjoy every season in its tranquil embrace. The Southbridge neighborhood is renowned for its friendly community and picturesque surroundings, providing a perfect backdrop for this cozy abode. Opportunities for leisurely strolls along tree-lined streets, or quick jaunts to nearby parks and local eateries, enrich the experience of calling this place home. This quintessential home offers not just a living space, but a lifestyle brimming with warmth and convenience. Make it yours, and embrace the cozy charm that awaits you here.
| Elementary School | Middle School | High School |
|---|---|---|
| Gould Elementary School | West Chatham Middle School | New Hampstead High School |
| Price History | |
|---|---|
| 9/20/2026 | Listed $419,500 |
General Features
| Sewer | Private Sewer |
|---|---|
| Heating | Central,Electric,Hot Water |
| Cooling | Central Air,Electric |
| Utilities | Cable Available,Electricity Available,High Speed Internet,Sewer Available,Sewer Connected,Underground Utilities,Water Available |
| Roof | Composition |
| Appliances | Dishwasher,Disposal,Electric Water Heater,Microwave,Range,Stainless Steel Appliance(s) |
| HOA Fee | 450 |
| Association Fee Includes | Maintenance Grounds,Management Fee,Other,Security |
| Architectural Style | Brick/Frame |
| Construction Materials | Brick,Wood Siding |
| Year Built | 1995 |
| Levels | One |
| Property Subtype | Single Family Residence |
| Tax Year | 2025 |
| Community Features | Clubhouse,Fitness Center,Lake,Park,Playground,Pool,Sidewalks,Street Lights,Tennis Court(s) |
| County | Chatham |
| New Construction | false |
| Property Type | Residential |
| HOA | true |
| Attached Garage | false |
| Subdivision Name | Southbridge |
| Garage Y/N | true |
| Full Baths | 2 |
| Status | New |
| Directions | 3 miles from I95 towards Sav, Exit 160 (Hwy 307, Dean Forest Rd) right into Southbridge, first left on Wedgefield, next left on Oak Park, down on left |
| High School | New Hampstead |
| City | Savannah |
| Lot Size Units | Square Feet |
| Lot Size Square Feet | 7405.2 |
| Carport Y/N | false |
| Spa Features | Bath |
| Elementary School | Gould |
| Land Lease Y/N | false |
| Tax Annual Amount | 306300 |
| Home Warranty Y/N | false |
| Middle/Junior High School | West Chatham |
| Property Condition | Updated/Remodeled |
| Structure Type | House |
| Building Area Units | Square Feet |
| Living Area Units | Square Feet |
| Standard Status | Active |
Interior Features
| Interior Amenities | Double Vanity,High Ceilings,Master On Main Level,Tile Bath,Vaulted Ceiling(s),Walk-In Closet(s) |
|---|---|
| Basement | None |
| Flooring | Carpet,Hardwood,Tile |
| Total Fireplaces | 1 |
| Air Conditioning Y/N | true |
| Heating Y/N | true |
| Fireplace Y/N | true |
| Above Grade Finished Area | 1563 |
| Laundry Features | In Kitchen |
| Total Bedrooms | 3 |
| Main Level Bedrooms | 3 |
| Main Level Bathrooms | 2 |
| Below Grade Finished Area Unit Type | Square Feet |
| LivingAreaSource | Owner |
| Above Grade Finished Area Unit Type | Square Feet |
| Total Baths | 2 |
Exterior Features
| Parking Features | Garage |
|---|---|
| Lot Features | Cul-De-Sac |
| Water Source | Public |
| Lot Size Area | 7405.2 |
| Spa | true |
| Building Area Total | 1563 |
| Lot Size Acres | 0.17 |
| Lot Size Source | Public Records |
Amenities
- Foreclosure
- Views
- Short Sale
- New Construction
- Adult 55+
- Lease To Own
- No HOA Fees
- Furnished
- Primary On Main
- Air Conditioning
- Seller Finance
- Green
- Fixer Upper
- Horse
- Golf
- Fireplace
- Deck
- Garage
- Basement
- Pool
Property vs Single Family Average in 31405
Price
Taxes
Year Built
 The data relating to real estate for sale on this web site comes in part from the Internet Data Exchange of the Greater Lehigh Valley REALTORS®. Real Estate listings held by brokerage firms (licensees) other than #firm are marked with the IDX logo and detailed information about them includes the name of the listing brokers.
The information being provided is for consumers personal, non-commercial use and may not be used for any purpose other than to identify prospective properties consumers
The data relating to real estate for sale on this web site comes in part from the Internet Data Exchange of the Greater Lehigh Valley REALTORS®. Real Estate listings held by brokerage firms (licensees) other than #firm are marked with the IDX logo and detailed information about them includes the name of the listing brokers.
The information being provided is for consumers personal, non-commercial use and may not be used for any purpose other than to identify prospective properties consumers
 ©2026 Georgia Multiple Listing Service All information deemed reliable but not guaranteed. All properties are subject to prior sale, change or withdrawal. Neither listing broker(s) or information provider(s) shall be responsible for any typographical errors, misinformation, misprints and shall be held totally harmless. Listing(s) information is provided for consumer's personal, non-commercial use and may not be used for any purpose other than to identify prospective properties consumers may
 The data relating to real estate for sale on this web site includes listings held by MLS-IDX Participants of the Internet Data Exchange program of the Multiple Listing Service of the Pocono Mountains Association of Realtors®. Listings marked with the Internet Data Exchange logo are not necessarily the listings of the owner of this web site. All listing data is the copyrighted property of the aforesaid Association and its MLS-IDX Participants with all rights reserved. The information contained
 © BRIGHT, All Rights Reserved
 Luzerne County Association of REALTORS® (LZCAOR) All information deemed reliable but not guaranteed. All properties are subject to prior sale, change or withdrawal. Neither listing broker(s) or information provider(s) shall be responsible for any typographical errors, misinformation, misprints and shall be held totally harmless. Listing(s) information is provided for consumer's personal, non-commercial use and may not be used for any purpose other than to identify prospective properties consumers may be interested in purchasing. The data relating to real estate for sale on this website comes in part from the Internet Data Exchange program of the Multiple Listing Service. Real estate listings held by brokerage firms other than The Brokers Realty Group Limited may be marked with the Internet Data Exchange logo and detailed information about those properties will include the name of the listing broker(s) when required by the MLS. Copyright ©2026 All rights reserved.
Last Updated: September 20, 2026 11:28 PM UTC
Luzerne County Association of REALTORS® (LZCAOR) All information deemed reliable but not guaranteed. All properties are subject to prior sale, change or withdrawal. Neither listing broker(s) or information provider(s) shall be responsible for any typographical errors, misinformation, misprints and shall be held totally harmless. Listing(s) information is provided for consumer's personal, non-commercial use and may not be used for any purpose other than to identify prospective properties consumers may be interested in purchasing. The data relating to real estate for sale on this website comes in part from the Internet Data Exchange program of the Multiple Listing Service. Real estate listings held by brokerage firms other than The Brokers Realty Group Limited may be marked with the Internet Data Exchange logo and detailed information about those properties will include the name of the listing broker(s) when required by the MLS. Copyright ©2026 All rights reserved.
Last Updated: September 20, 2026 11:28 PM UTC
 Susquehanna Valley Board of REALTORS® All information deemed reliable but not guaranteed. All properties are subject to prior sale, change or withdrawal. Neither listing broker(s) or information provider(s) shall be responsible for any typographical errors, misinformation, misprints and shall be held totally harmless. Listing(s) information is provided for consumer's personal, non-commercial use and may not be used for any purpose other than to identify prospective properties consumers may be
 All information deemed reliable but not guaranteed. All properties are subject to prior sale, change or withdrawal. Neither listing broker(s) or information provider(s) shall be responsible for any typographical errors, misinformation, misprints and shall be held totally harmless. Listing(s) information is provided for consumer's personal, non-commercial use and may not be used for any purpose other than to identify prospective properties consumers may be interested in purchasing. The data relating
